Own demo · fictional product
Living room cut-away
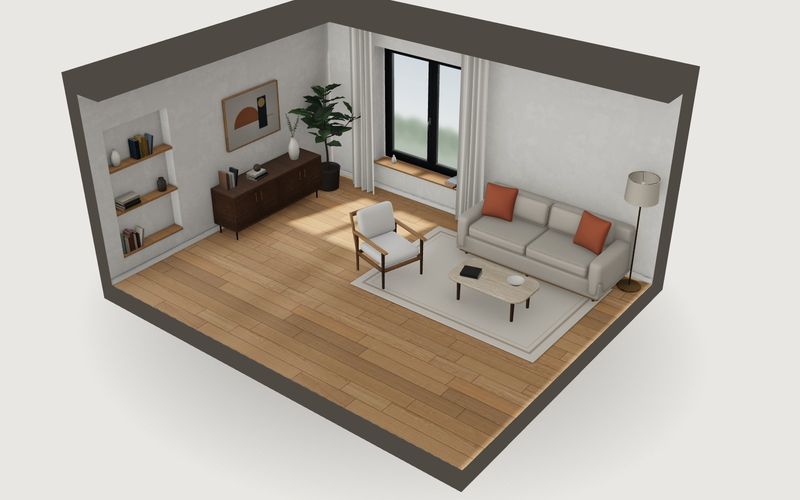
A living room, cut open: floor, wall colour, furnished or empty, daylight and plan view.
Examples / Hospitality, real estate & spaces
 Preview video
—Use
Hospitality, contract furnishers, contract furniture makers and event venues.
Industry: Hospitality, real estate & spaces
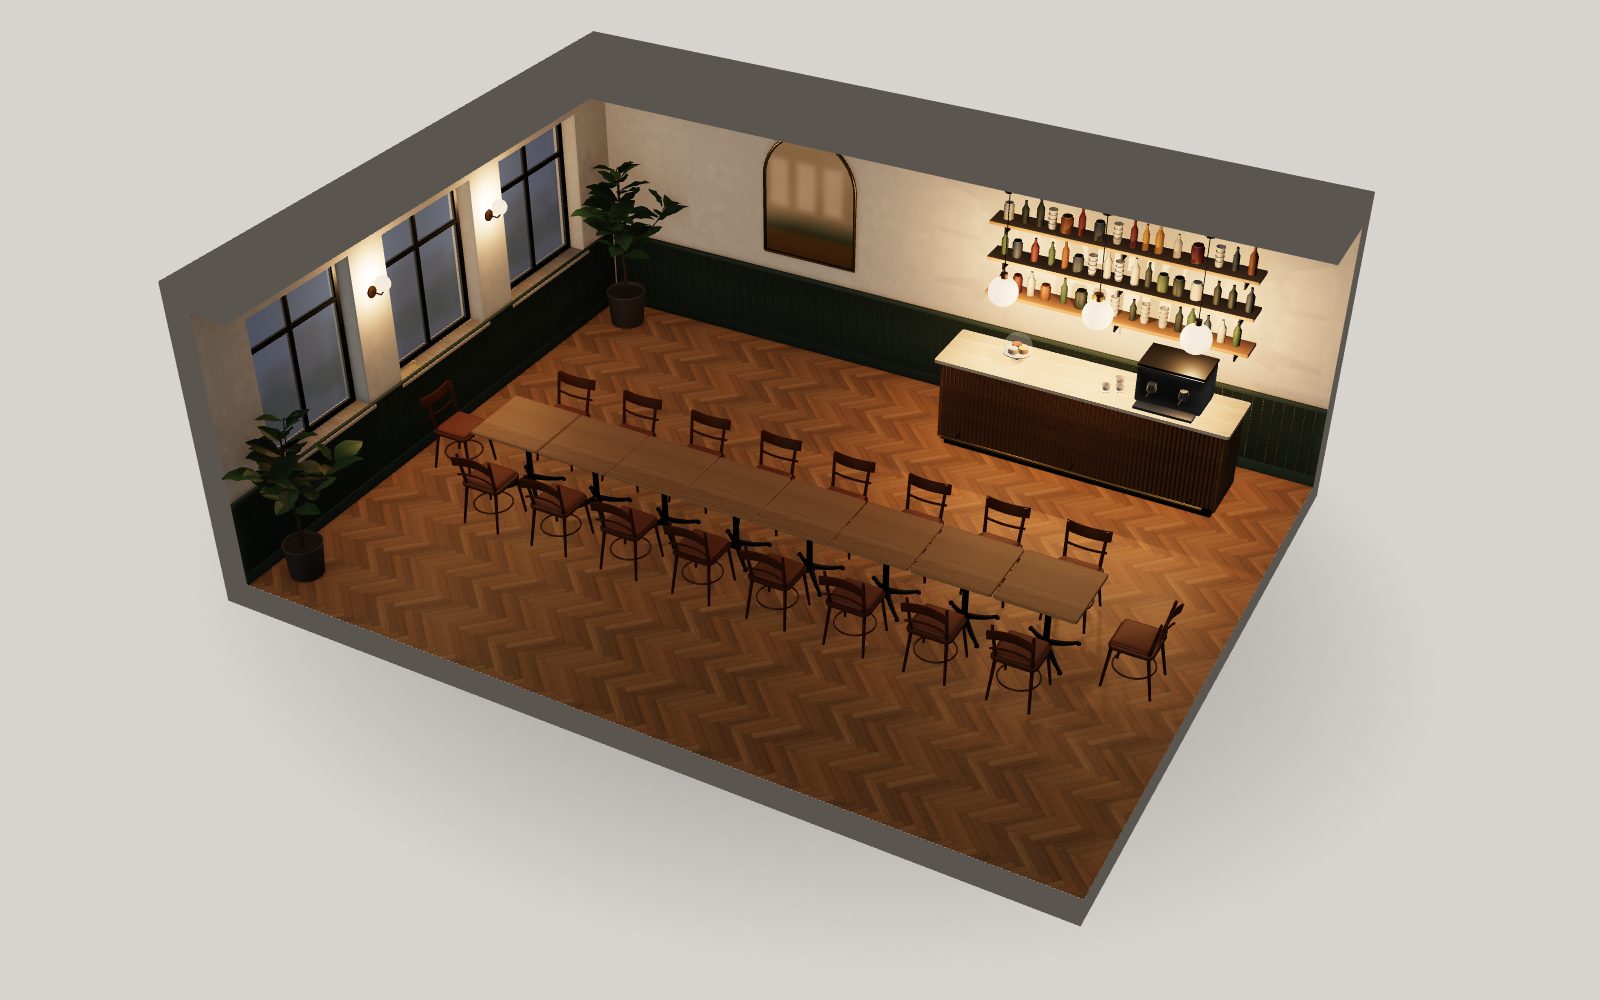
Our own demo with a fictional product and our own geometry. It runs right in the browser, without an app or plugin; the page shows a preview first and the 3D starts only when you try it. For your product we build the same features with your data, variants and rules.
—More examples
Own demo · fictional product
A living room, cut open: floor, wall colour, furnished or empty, daylight and plan view.
Own demo · fictional product
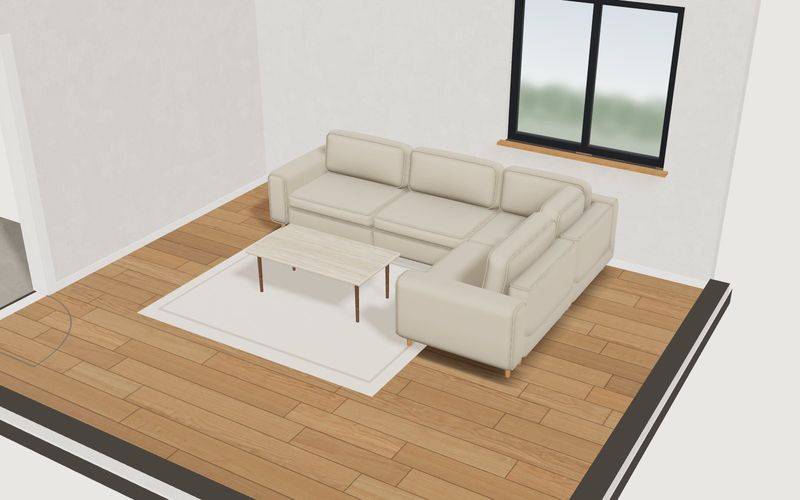
Plan a modular sofa in your own room: room size, walkway and door are checked, and the plan view shows every dimension.
Own demo · fictional product
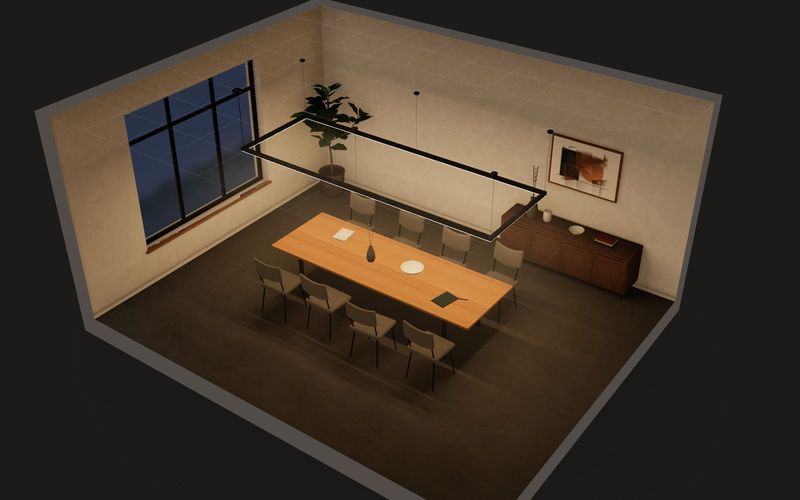
A lighting-system configurator where light itself is the product: draw runs on the ceiling grid, pick optic and colour temperature, and see light cones, lux values, checks and the parts list live.