Exhibition stand configurator for stand builders and system-stand suppliers
What a 3D exhibition stand configurator should do for stand builders and system-stand suppliers: stand type, size, modules, live branding, price per m².
Short answer: an exhibition stand configurator pays off for stand builders and system-stand suppliers when exhibitors use it to put a stand together on the space they have booked: stand type and open sides, size, modules such as a counter, lounge or LED wall, their own brand on the walls, and at the end an area, a price indication and a parts list. Your sales team then receives a draft to discuss rather than the question "what does a stand cost?".

Who is it for?
This guide is for managing directors, sales and marketing leads at exhibition stand builders, suppliers of modular and rental system stands, event agencies with their own stand system, and shopfitters who also build trade-show presence. Their enquiries come from marketing managers and event leads at exhibiting companies. Those people usually know two things for certain: the space the organiser has allocated and where it sits in the hall. Everything else is worked out in conversation.
A configurator moves the first part of that conversation onto your website. The exhibitor tries out what fits the space and how the brand looks on it, and you receive a draft instead of an open question.
What makes a stand different from a product?
- The stand is built on a given space. Width and depth are fixed before the exhibitor picks the first module. The configurator has to start with the space, not the catalogue.
- The position decides the open sides. A row (inline) stand has one open side, a corner stand two, a peninsula stand three and an island stand four. That decides where walls go, where graphics fit and which way the counter and lounge face.
- The brand is the product. An exhibitor buys visibility. Whether their name, colour and logo carry on the back wall matters more to them than the profile system behind it.
- The price follows area and fit-out. Flooring, walls, print area, technology and installation depend on square metres and quantities. If you rent out stands, a price per square metre follows from that.
A form with fields for "stand size" and "required fit-out" cannot show any of this. A view in which the stand takes shape on the space can.
Which features does it need?
| Feature | Why | In the example configurator |
|---|---|---|
| Stand type with open sides, width and depth | match the booked space | yes: row, corner, peninsula or island, 3–10 × 3–6 m |
| Neighbouring stands and aisle | understand the position in the hall | yes |
| Place and move modules | arrange counter, lounge, LED wall, storage cabin, light gantry | yes: modules snap and turn to the open side |
| Brand live on walls, counter and LED wall | show the effect before anything is built | yes: brand name, colour, own logo |
| Area, price per m², parts list | a ballpark without a call-back | yes, with example prices (rental, net) |
| Views from the aisle, at eye level, plan with dimensions | judge the stand as a visitor would | yes |
| Enquiry with summary and PDF | hand-over to your sales team | no, part of a project |
| Your prices, items and parts | a reliable estimate | no, part of a project |
What does it bring?
We do not promise figures. The value sits in three steps that take time today:
- First drafts without a designer. The exhibitor sees their brand on a stand before anyone on your side opens a visualisation file, and comes to the conversation with an idea rather than a blank page.
- Price expectations early. An example price per square metre shows early whether budget and wishes match. Whether you show a guide price, a range or no price at all is your decision.
- Less back and forth on fit-out. When a lounge no longer fits on the chosen space, the exhibitor sees it and either takes a larger space or drops a module.
Where are the limits?
A configurator does not replace stand planning. The organiser's technical guidelines, height limits, rigging points, electrical and fire-safety rules of a hall are checked by your team, and you as the stand builder remain responsible for them. In our demo, area, parts list and prices are explicitly example values, "not a quote and not a stand approval" [1]. The same principle applies to your project: the configurator shows what your system can do and hands over a draft that your team signs off.
Example: the EXPO GRID stand planner
The EXPO GRID trade-fair stand planner is a Modelwright example configurator with a fictional stand system and a fictional brand. All dimensions and prices are example values; no stand builder commissioned or reviewed it. It is also the demo that appears first on our home page.
According to its "Live in this demo" list it offers row, corner, peninsula or island stands of 3–10 × 3–6 m with neighbours and aisle; counter, lounge, LED wall, storage cabin and light gantry; modules you drag in the view that snap and turn to the open side; brand name, colour and your own logo live on fabric prints, counter and LED wall; area, example price per m² and parts list instantly; four views; and hall light or stand spots [1]. An uploaded logo stays in the browser. Four hotspots on the model explain the profile, the fabric print, the counter and the truss.
What the demo deliberately leaves out: an enquiry with text and PDF. The draft ends at price and parts list. In a project, the enquiry is the next building block.
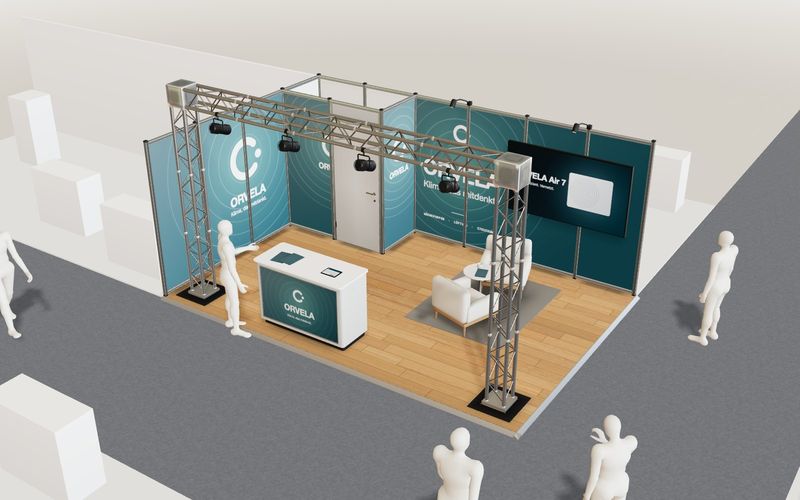
Own demo · fictional product
EXPO GRID trade-fair stand planner
Plan a system stand on the hall grid: pick type and size, place modules, put the brand on the walls live – with area, example price per m² and parts list.
How stand types, module placement, price per m² and the parts list work as rules is covered in exhibition stand planner: modules, price per m² and parts list.
How is it built for your system?
We build it with your profile system and grid, your wall and print formats, your modules and furniture, your lighting and media packages, your rental prices or price ranges and your enquiry route. Photos, drawings and your price list are usually enough; we use CAD data when it is suitable for the web. Who receives the enquiry and how it becomes a stand design is covered in enquiries from trade fair and event structure configurators. For the project process, see 3D configurator development.
Send us your stand system and price list – you get a proposal and a fixed-price quote.
Frequently asked questions
We build custom stands, not system stands. Does this still fit?
Partly. A configurator needs repeating building blocks and rules. For freely designed stands it works as an entry point, with space, stand type and fit-out packages, not for the design itself.
What happens to an uploaded logo?
In the demo it stays in the browser and is not sent anywhere. Whether it travels with the enquiry in your project is something we decide together.
Can our sales team use it in meetings?
Yes, in the browser on a laptop or tablet. Working without an internet connection is not standard and is clarified in the project.
Sources
- Modelwright library, EXPO GRID trade-fair stand planner, "Live in this demo" list and example-values note, read 14 November 2026: modelwright.de/en/library/exhibition-stand-configurator/
Examples to try
Own demo · fictional product
EXPO GRID trade-fair stand planner
Plan a system stand on the hall grid: pick type and size, place modules, put the brand on the walls live – with area, example price per m² and parts list.
Read next

Yurt configurator software for yurt and glamping makers
What a 3D yurt configurator needs: diameter, doors and windows placed around the lattice wall, fabrics, stain, options, a site check and an enquiry.

Yard ramp configurator for manufacturers: features, benefits, implementation
What a 3D configurator for mobile yard ramp makers must do: length, bed height, forklift slope, checks, options and an enquiry with a PDF.

Wood-fired hot tub configurator software for hot tub makers
What a 3D configurator should do for wood-fired hot tub makers: stove type, size, cover, lighting, accessories, a running price and an enquiry.