Exhibition stand planner rules: stand type, modules, price per m² and parts list
The rules an exhibition stand planner needs: open sides per stand type, module placement, a warning when space runs out, parts list and price per m².
Short answer: an exhibition stand planner needs four groups of rules: stand type (which sides are closed and where do walls go?), placement (where do counter, lounge, LED wall and cabin fit, and which way do they face?), running out of space (what happens when a module no longer fits?) and quantities and price (which line items follow from area, walls and modules?). Our EXPO GRID example configurator implements all four with example values.

Which parameters does a system stand have?
In the EXPO GRID stand planner a handful of inputs produce the whole stand:
| Parameter | Example values | Dependency |
|---|---|---|
| Stand type | row, corner, peninsula, island | sets closed sides, walls, graphic areas and which way modules face |
| Width and depth | 3–10 m and 3–6 m in 1 m steps | sets area, wall elements and room for modules |
| Modules | counter, lounge, LED wall, storage cabin, light gantry, each on or off | need space; each adds lines to the parts list |
| Brand | brand name (up to 16 characters), five brand colours, own logo | appears on fabric print, counter and LED wall |
| Light | hall light or stand spots | stand spots show the gantry's effect with the hall dimmed |
| View | 3D, from the aisle, visitor, plan | plan with dimensions and labelled aisles |
All values are example values of a fictional stand system with a fictional brand.
How does the stand type set the walls?
One simple rule carries the whole planner: every stand type has a list of closed sides. A row stand is closed at the back, left and right; a corner stand at the back and left; a peninsula stand only at the back; an island stand nowhere. Closed sides get walls of system elements with fabric prints, open sides border an aisle. Neighbouring stands appear as neutral blocks so the position in the hall stays readable.
That decides where graphics can go. An island stand has no back wall, so the demo hangs a round banner over the middle of the stand and lists it in the parts list.
How are modules placed?
Modules are first placed automatically. A small solver looks for a free position on a grid for each module, with a preference per module: the counter close to the aisle, the lounge further back, the LED wall on the back wall (or, if there is no room, on a side wall or free-standing on a floor stand), the storage cabin in the back corner and, on an island stand, in the middle. After that, every module can be dragged in the view. It snaps to 25 cm, the cabin to whole metres, and the LED wall slides along the back wall.
Two rules make this usable:
- Turn to the open side. Counter and lounge turn to the nearest open side, so they face the aisle rather than a wall.
- No invalid position. Drag a module to a spot where it would collide with another or stick out of the space and it stays at its last valid position.
Changing the stand type or size discards dragged positions and the solver places all modules again. That is deliberate: a position that made sense on 6 × 4 m is often impossible on 3 × 3 m.
What happens when a module no longer fits?
If the solver finds no room, the module is not silently dropped. Below price and parts list a note appears saying that, for example, the counter or lounge no longer fits on the chosen space, and suggesting a larger stand or fewer modules. For your sales team this is the planner's most useful rule: the exhibitor sees for themselves that wish and space do not match, instead of hearing it on the phone.
How are the parts list and price per m² built?
The parts list is counted from the current stand, not from a package. The line items in the demo:
- system floor in m², equal to the stand area
- wall elements in pieces, system posts (included), fabric print in m²
- storage cabin with door and shelving, counter, lounge, LED wall with a floor stand when it stands free
- truss in metres by stand width, two towers, spots; arm spots on the walls
- hanging banner on island stands only, plants as decoration
- installation, logistics and dismantling as a flat fee plus a share per m²
Each item has an example price. The demo shows the rounded total and the price per m² as total divided by area. All prices are explicitly example prices for rental, net, and "not a quote" [1]. For your project: whether you show line prices, a price per m², a range or no price at all is your call; the parts list can go into the enquiry without prices.
What data do you provide?
For a planner with your system we need the documents your team estimates from today: the grid and wall formats of your profile system, print sizes, the footprints of your furniture and media modules, the minimum clearances you keep, your lighting and technology packages, rental prices per item or per m², your installation and logistics fees, and the limits beyond which a stand is no longer built from the system. If a rule is not written down, we write it with your sales team as a condition, a consequence and a message.
What comes out at the end?
In the demo the draft ends at price and parts list; there is no enquiry with text and PDF. In a project we propose building the enquiry from the same data: show, hall and stand number, dates, stand type, area, modules, parts list, plan and a view from the aisle, plus the logo if the exhibitor wants to send it. What happens to an uploaded logo and how the brand gets onto the model technically is covered in building configurators for trade fair and event structures.
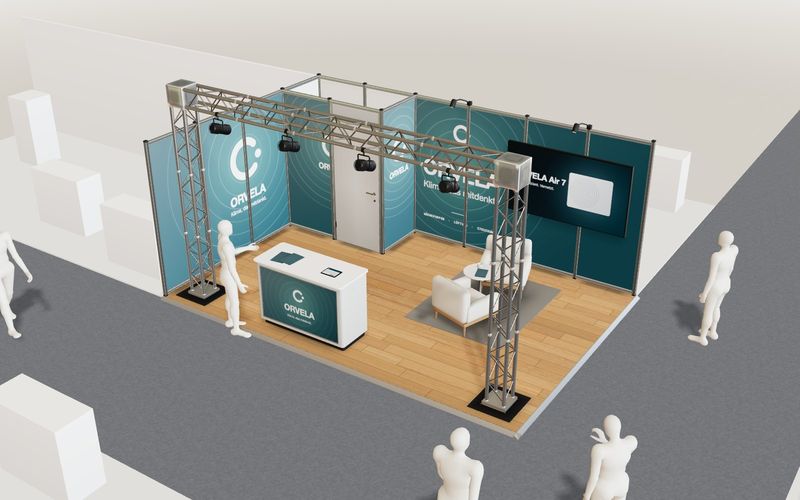
Own demo · fictional product
EXPO GRID trade-fair stand planner
Plan a system stand on the hall grid: pick type and size, place modules, put the brand on the walls live – with area, example price per m² and parts list.
Who such a planner is for is covered in exhibition stand configurator for stand builders. For the project process, see 3D configurator development.
Send us the grid, modules and price list of your stand system.
Frequently asked questions
Can we add our own modules?
Yes. Each module needs a footprint, a preferred position, a turning rule and a line in the parts list. New modules after launch fall under maintenance or are quoted by scope.
Does the planner check height limits or hall rules?
No. The organiser sets them and your team checks them. A configurator can show a height you specify as a note; it does not replace an approval.
Do we have to show a price per m²?
No. In the demo it is an example. You can leave prices out entirely and hand over only the parts list.
Sources
- Modelwright library, EXPO GRID trade-fair stand planner, "Live in this demo" list and example-values note, read 14 November 2026: modelwright.de/en/library/exhibition-stand-configurator/
Examples to try
Own demo · fictional product
EXPO GRID trade-fair stand planner
Plan a system stand on the hall grid: pick type and size, place modules, put the brand on the walls live – with area, example price per m² and parts list.
Read next

Yurt configurator rules: placing doors and windows on the lattice wall
The rules a yurt configurator needs: wall length per diameter, the space each opening takes, a second door opposite, collision-free dragging, options.

Yard ramp slope, bed height and checks as configurator rules
How a yard ramp configurator calculates slope from length, level-off and bed height, and checks lift range, door opening and forklift clearance.

Wire partition planner rules: outline, doors and parts
The rules a wire partition planner needs: outline on a grid, wall lengths, heights, doors and service windows, ceiling and lock, layout checks and parts.