Café floor plan in 3D: a layout planner for contract furniture makers and fit-out firms
How a 3D café floor plan helps contract furniture makers and fit-out firms sell: several layouts, seat counts, a guest's-eye view and a plan-based enquiry.
Short answer: a 3D café floor plan earns its keep for makers of hospitality chairs and tables and for contract fit-out firms when what they sell is a furnished room, not a single chair. It shows the same tables and chairs in several layouts, each with its seat count, from above and from a guest's seat. The operator sees how many covers the room holds before ordering, and your sales team gets an enquiry that starts from a plan rather than a quantity.
This guide is for managing directors, sales and project leads at contract seating and table makers, at fit-out and shopfitting firms that furnish cafés, bistros and staff restaurants, and at event furniture hire companies. Their buyers are operators, leaseholders, interior designers and planners who have a room to fill.

Why a floor plan rather than a product configurator?
A classic configurator answers "which colour, which size". In hospitality the real question is how many seats a room will take and how it will feel. The quantity follows from the room, so the plan is the product:
- Seat count drives the business case. An operator weighs two-seat tables against long group tables or a banquet row by the covers each gives.
- A plan alone hides the squeeze. A view at seated eye level shows whether the room feels generous or cramped.
- One set, several uses. Many cafés rearrange for groups or private events. If your tables and chairs work in all of those layouts, that is a selling point for your range.
- Finish and light. Table tops read differently at noon and in the evening. Showing both does not replace samples, but it narrows the choice before they are sent.
Which features does the planner need, and what does our example show?
| Feature | Why | In the example configurator |
|---|---|---|
| Several layouts of the same furniture | compare uses, sell the range | yes: bistro, groups, event, animated |
| Seat count per layout | the operator's business case | yes: shown on every option |
| Plan view and guest view | a plan to discuss, a feel to decide | yes: 3D, guest view, plan |
| Finishes and light | pre-select before samples | yes: 3 table tops, day or evening |
| Operator's own room size | model the real room | no, a project feature |
| Clearance and aisle checks | catch problems before the site visit | no, a project feature with your rules |
| Enquiry with plan, quantities, price | sales can quote without calling back | no, a project feature |
The split is deliberate. The example shows layouts and seat counts in one fixed room; room input, checks and an enquiry are project work built on your sizes and rules.
What do makers and fit-out firms gain?
We do not promise figures. The gains sit at points in your process that you can judge yourself:
- The conversation starts with the room. Instead of "how many chairs do you need?", your team asks "which layout suits how you trade?". The quantity falls out of the answer.
- A range sold as a solution. An operator who sees the same tables working as a bistro at lunch and a banquet in the evening buys a set-up, not just furniture.
- More targeted sample rounds. Tops and lighting can be compared in advance; physical samples are kept for the final choice.
- Images for proposals. Plan and guest view can go into a proposal or presentation, rendered from the same model.
Try the example
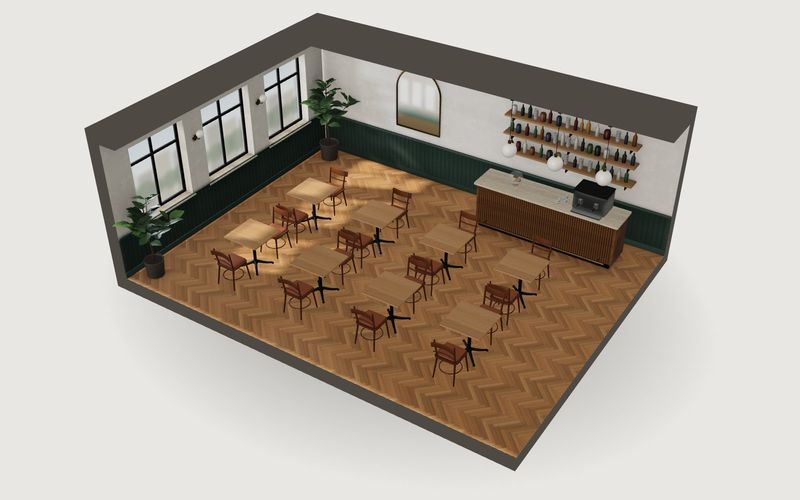
Our café floor plan is an example configurator with fictional furniture and example values, built by Modelwright; no manufacturer commissioned or reviewed it. The same 8 tables and up to 24 chairs rearrange for each layout: 16 seats as a bistro with tables for two, 20 seats as two long group tables, 18 seats as one banquet row for an event. The change is animated, so you can follow where each table goes. You can also switch between three table tops (oak, marble, black), day or evening light, and 3D, guest and plan views.
What it does not do: it takes no room dimensions, checks no clearances or aisles, shows no price and sends no enquiry. The seat counts apply to this example room and this furniture. Escape routes, clearances and local rules remain the responsibility of the operator and their designer, not of a browser planner.
Own demo · fictional product
Café floor plan
The same tables and chairs in three layouts, bistro, groups and event, with the seat count.
How the layouts and seat counts are worked out, and what a real range would add, is covered in café seating layouts and seat count.
Where does it sit in the sales process?
In contract work a planner like this rarely ends in a shopping basket. The usual end point is an enquiry with the plan, the chosen layout, seat count and finishes, sent to your sales office or the fit-out partner for that area. Who should receive it and what it needs to contain is the subject of furniture configurator enquiries and dealers. What drives the cost of such a project is set out in furniture configurator cost.
How would it be built for your range?
For your product we build the planner with your chairs, tables and bases, your top sizes and finishes, your standard layouts and, if you want them, your spacing rules, room inputs and an enquiry by email or webhook. Photos, dimensions and drawings are usually enough; CAD is used when it suits the web. It runs in the browser with no app, as its own page or embedded in your site. How a project runs is described under custom 3D configurator development.
Frequently asked questions
Does it replace the designer's layout drawing?
No. It shows layouts, seat counts and the feel of the room so a decision can be made. The binding plan, with clearances, routes and local requirements, stays with the operator and their designer.
Can operators enter their own room?
Not in our example; the room is fixed. In a project, room size, columns, the counter or windows can become inputs. That adds effort, because each layout then has to be fitted to each room.
Is this only for cafés?
No. The same idea suits staff restaurants, hotel breakfast rooms, seminar rooms and event spaces: anywhere the same furniture is set out in different ways. For fixed upholstered seating, our booth and banquette configurator takes a different approach.
Sources
- Demo features: "Live in this demo" list on the café floor plan library page and the demo source code (cafe.js), read 14 November 2026: modelwright.de/en/library/cafe-layout-planner/
Examples to try
Own demo · fictional product
Café floor plan
The same tables and chairs in three layouts, bistro, groups and event, with the seat count.
Read next

Yurt configurator software for yurt and glamping makers
What a 3D yurt configurator needs: diameter, doors and windows placed around the lattice wall, fabrics, stain, options, a site check and an enquiry.

Yard ramp configurator for manufacturers: features, benefits, implementation
What a 3D configurator for mobile yard ramp makers must do: length, bed height, forklift slope, checks, options and an enquiry with a PDF.

Wood-fired hot tub configurator software for hot tub makers
What a 3D configurator should do for wood-fired hot tub makers: stove type, size, cover, lighting, accessories, a running price and an enquiry.