Café seating layouts and seat count: the logic behind a floor plan configurator
How a café floor plan configurator derives layouts and seat counts from one furniture set, which rules a real range adds, and what data it needs.
Short answer: in a café floor plan the seat count is an output, not an input. It follows from the furniture set (how many tables, what top size, how many chairs per table) and from the layout (tables apart, pushed into groups or joined into one long row). A browser planner works that out for each layout and shows it on the plan. A real range then adds your spacing rules and the operator's room.

What does the seat count depend on?
Few cafés are furnished once and left alone. Two-seat tables at lunch become a group table at six and a single banquet row for a private event. The chairs stay the same; how many sit at each table changes. A planner therefore needs three things:
- The furniture set: number of tables, top size and how many chairs are available.
- Seating per table form: two chairs at a single table; on a joined row, one chair per table on each side plus one at each end.
- The layout: where the tables stand and how far apart.
The seat count is the sum, recalculated on every change, and the planner shows it on each option so nobody has to count chairs on a drawing.
How does our example work it out?
In our café floor plan, an example configurator with fictional furniture and example values, the set is 8 tables and a pool of up to 24 chairs. The three layouts are fixed templates:
| Layout | Tables | Sum | Seats |
|---|---|---|---|
| Bistro | 8 separate tables for two, in two rows with generous spacing | 8 × 2 | 16 |
| Groups | 2 long tables, each of 4 tables pushed together | 2 × (4 × 2 + 2 ends) | 20 |
| Event | 1 banquet row of all 8 tables | 8 × 2 + 2 ends | 18 |
The count is printed on each option ("Bistro · 16 seats"). When the layout changes, tables and chairs glide to their new places; chairs a layout does not need are carried off to a corner and scaled down out of sight. Because every table and every chair is the same model, the demo draws them as instances: each part of the chair model is drawn once for all chairs rather than once per chair, which keeps the scene light.
What the demo deliberately does not do: positions come from templates, so there is no clearance check, no aisle check, no room boundary and no input of the operator's own room. The 3D, guest and plan views, the three tops and day or evening light change the picture, not the arithmetic.
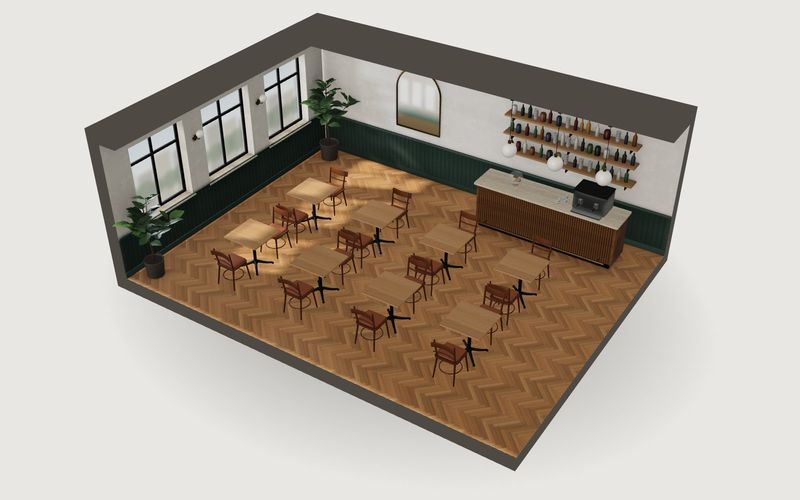
Own demo · fictional product
Café floor plan
The same tables and chairs in three layouts, bistro, groups and event, with the seat count.
Which rules would a real range need?
A manufacturer or fit-out firm will rarely stop at fixed templates. These are rules we would propose for a project; none of them is in the demo:
- Chairs per top size. Taken from your range (top dimensions, chair width), so a 1.20 m table seats more than a 0.70 m one.
- Which tables can be joined. Base type, top shape and connectors decide which groups are allowed at all.
- Spacing between tables and to walls. Your planning values or the designer's; a layout that falls short is flagged rather than silently drawn.
- Room inputs. Width, depth, counter, columns: the templates are fitted into the room or shortened.
- Existing stock. What the operator already owns, so the planner can show what must be bought.
The spacing and route values themselves are set by you as the manufacturer or by the operator's designer, who also checks what applies locally. The configurator only applies your values. We keep them as data rather than special cases in code, so a new table or chair can be added without touching the logic.
Templates or a layout that is calculated?
There are two ways to produce a layout. Templates, as in our example, define what "bistro" or "banquet" looks like: quick to build, easy to control, and they only ever show layouts you are happy to sell. A calculated layout fills a room the user enters according to your rules: more flexible, but it needs rules for awkward cases (columns, alcoves, angled walls) and many more test cases.
For a first version we usually suggest templates with a few room parameters, such as width and depth, and calculation only once your sales team asks for it.
What should the enquiry contain?
Our demo stops at the view. For a project we would propose a summary your sales office can read without calling back: chosen layout, seat count, number of tables and chairs per model, top finish, room size, an image of the plan and contact details, sent by email or webhook. Data preparation, lighting and load time for room scenes like this are covered in furniture configurator implementation. Who uses the planner and why is the subject of café floor plan in 3D for contract furniture. To have one built, see custom 3D configurator development.
Frequently asked questions
Are the demo's seat counts a guide for real cafés?
No. They apply to the fictional furniture and the fixed example room. In a real room they depend on your furniture sizes, the spacing and local requirements.
Can different chair and table models be mixed?
Yes, in a project. Each table and chair combination then needs its own seating rule, and the enquiry lists quantities per model.
Can the plan be sent as an image or PDF?
Not in our café demo. Other example configurators in our library already produce a PDF with a plan, and the same can be set up for your project.
Sources
- Demo features and arithmetic: "Live in this demo" list on the café floor plan library page and the demo source code (cafe.js, layout function and SEATS constant), read 14 November 2026: modelwright.de/en/library/cafe-layout-planner/
Examples to try
Own demo · fictional product
Café floor plan
The same tables and chairs in three layouts, bistro, groups and event, with the seat count.
Read next

Yurt configurator rules: placing doors and windows on the lattice wall
The rules a yurt configurator needs: wall length per diameter, the space each opening takes, a second door opposite, collision-free dragging, options.

Yard ramp slope, bed height and checks as configurator rules
How a yard ramp configurator calculates slope from length, level-off and bed height, and checks lift range, door opening and forklift clearance.

Wire partition planner rules: outline, doors and parts
The rules a wire partition planner needs: outline on a grid, wall lengths, heights, doors and service windows, ceiling and lock, layout checks and parts.