Glass room configurator rules: sliding front, roof panels and side walls
How a glass room configurator derives sliding panels, tracks, clear opening, roof and side panels and glass area from width and depth, worked through.
Short answer: in a glass room configurator the buyer sets only a few values: width, depth, stacking side, roof glazing, side walls and colour. Everything else follows from rules: how many sliding panels the front needs, how many tracks they run on, how wide the clear opening is, how many roof and side panels result and how much glass is used. Our example configurator shows these rules with example values for a fictional product; this guide sets them out and recalculates them.

What does the buyer set?
| Input | Values in the example | What depends on it |
|---|---|---|
| Width | 3.0 to 6.5 m in 0.5 m steps | Panels, tracks, clear opening, roof panels, glass area |
| Depth | 2.5 to 4.5 m in 0.5 m steps | Side panels, roof area, glass area |
| Front opens to | Left, right, both sides | Panel count (even for both sides), tracks, clear opening |
| Front opened | 0 to 100 % in 5 % steps | The picture only |
| Roof glazing | Clear, tinted, with awning | Material; with awning, an extra "awning extended" slider (0 to 100 %) |
| Side walls | Fixed glass or open | Side panels, glass area |
| Frame colour | Four tones with RAL code | Picture and summary |
A value between two steps or outside the range is snapped to the nearest allowed step and clamped to the limits. All values are example values.
How many sliding panels does the front need?
The example rule: no panel may be wider than 1.05 m, and each panel runs on its own track so that all panels can stack behind each other on one side.
- Panels = width ÷ 1.05 m, rounded up, at least 2.
- Opening to both sides needs an even number of panels; an odd count is raised by one.
- Tracks = the panel count for one stacking side, half of it for both sides.
- Clear opening = width minus one panel width for one side, minus two for both sides, because the stacked panels stay in the opening.
Worked with example values at 5.0 m wide:
| Opening | Panels | Tracks | Panel width | Clear opening |
|---|---|---|---|---|
| To the right | 5.0 ÷ 1.05 = 4.76 → 5 | 5 | 1,000 mm | 5,000 − 1,000 = 4,000 mm |
| To both sides | 5 is odd → 6 | 3 | 833.3 mm | 5,000 − 2 × 833.3 = 3,333 mm |
This is why the rule belongs in the configurator: opening to both sides looks more symmetrical, but here it costs about 670 mm of clear opening. The buyer weighs that on the model, not at the survey. At 3.0 m wide the front has three panels; at 6.5 m, seven.
How are roof panels and side panels counted?
- Rafters = width ÷ 0.95 m, rounded up, plus 1, so that no roof sheet is wider than 0.95 m. Roof panels = rafters − 1. At 5.0 m: 5.26 → 6, plus 1 = 7 rafters, so 6 panels.
- Roof pitch is a fixed 6° in the example; roof area = width × depth ÷ cos 6°.
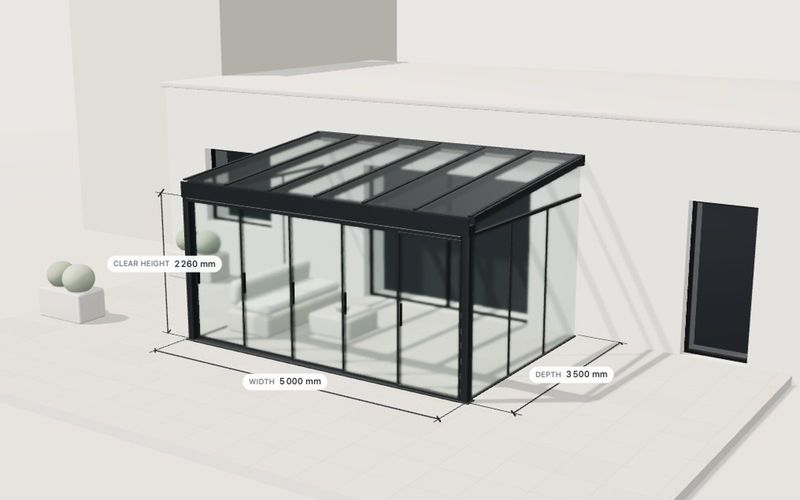
- Side panels with fixed glass = depth ÷ 1.2 m, rounded up, at least 2, per side. At 3.5 m deep: 2.92 → 3, so 2 × 3.
- Clear height is fixed in the example: 2.50 m to the top of the gutter beam minus 0.24 m gutter height = 2,260 mm.
Glass area adds the roof area, the front (width × clear height) and, with glazed sides, twice depth × clear height. At 5.0 × 3.5 m with glazed sides: 17.60 + 11.30 + 15.82 = 44.7 m². For your sales team that is an early indication of scope; as an example value it is not a costing.
What does the summary contain?
Beside the model, eight rows recalculate with every change: size, clear height, front (panels, tracks, stacking side), clear opening, roof (glass type, panels, awning percentage where chosen), side walls with panel count, glass area, and frame colour with its RAL code. There are no prices. The demo itself notes that the same rules are where pricing or a parts list would plug in. An enquiry carrying these rows is not part of the demo; in your project it would be the next step.
Dimension lines, an exploded view, the drainage path and an evening view can be switched on. The current view can be saved as a PNG whose file name contains the width and depth in millimetres. The awning slider only appears when the awning roof is chosen, and a hidden live region reads the new summary to screen readers when the roof, sides, stacking side, colour or a view changes.
Why the rules live in their own product file
The example code separates two parts: a rendering engine that can draw generic building blocks such as profiles, posts, glass panels and tracks, and a product definition holding everything specific to this one product: parameters with limits and steps, options, nominal profile sizes, rules and the summary. The model and the summary call the same rule functions, so they cannot contradict each other. A second glass room type means a new product definition, not a new engine; the pergola demo uses its own variant of the engine. How that split works across several systems in a project is covered in implementing a configurator for outdoor structures. If a device cannot run WebGL 2, all options and the summary still work; only the 3D picture is missing.
Which rules would you supply?
For a configurator of your product we need what your sales office works with today: width and depth steps, maximum panel width and track count per front system, rules for opening to both sides, rafter spacing and roof pitch, side panel widths, available glass and awnings, and colours. Limits for spans or loads are only shown if you supply them; the manufacturer and a structural engineer calculate and approve them.
Own demo · fictional product
Glass room configurator
A complete configurator for a fictional glass room: size, sliding front, roof glazing, frame colour.
Try the rules in the glass room configurator. Who such a configurator is for is covered in glass room configurator software for manufacturers; for hiring us, see custom 3D configurator development.
Frequently asked questions
Is 1.05 m a typical panel width?
No, it is an example value of this demo. In your project, the panel widths of your system apply.
Can sizes go to the centimetre?
The demo snaps to 0.5 m. Whether your configurator uses fixed steps, centimetres or a list of standard sizes is your decision.
Can the summary become a parts list?
The counts (panels, tracks, rafters, roof and side panels) are the start. With your part numbers they become a parts list in a project.
Sources
- Product definition of the demo: parameters, options, nominal sizes, rules and summary, read 14 November 2026: modelwright.de/demo/product-demo-glassroom.js
- Modelwright library: glass room configurator, "Live in this demo" list, read 14 November 2026: modelwright.de/en/library/glass-room-configurator/
Read next

Yurt configurator rules: placing doors and windows on the lattice wall
The rules a yurt configurator needs: wall length per diameter, the space each opening takes, a second door opposite, collision-free dragging, options.

Yard ramp slope, bed height and checks as configurator rules
How a yard ramp configurator calculates slope from length, level-off and bed height, and checks lift range, door opening and forklift clearance.

Wire partition planner rules: outline, doors and parts
The rules a wire partition planner needs: outline on a grid, wall lengths, heights, doors and service windows, ceiling and lock, layout checks and parts.