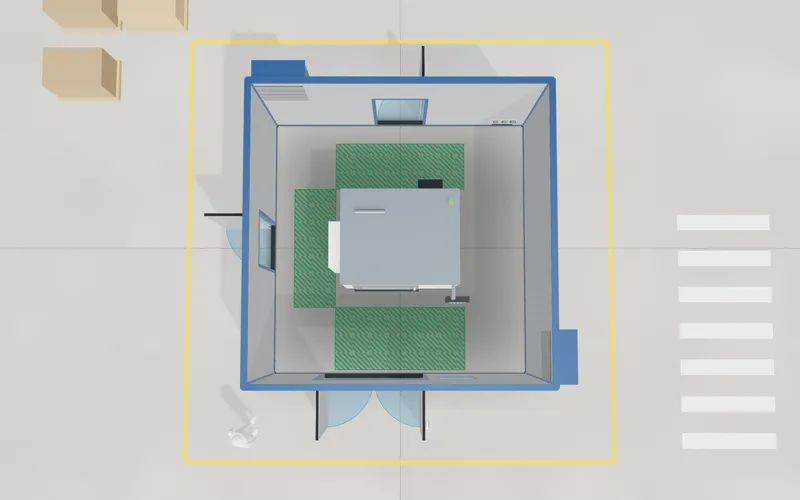
Van conversion layout: kitchen, washroom and the space check in a configurator
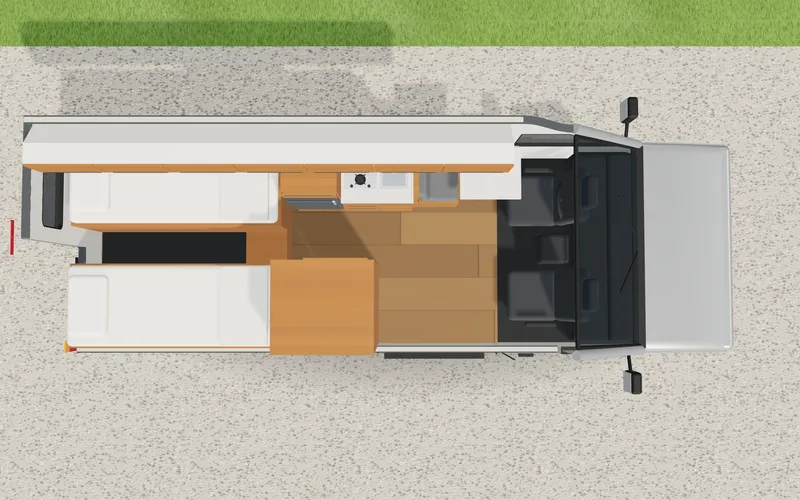
How a camper van configurator plans a conversion: layout zones, free length per side, kitchen and washroom with a space check, example rules and total.
—Guides
All guides on technology: clearly explained, with examples you can try in 3D.
How a camper van configurator plans a conversion: layout zones, free length per side, kitchen and washroom with a space check, example rules and total.
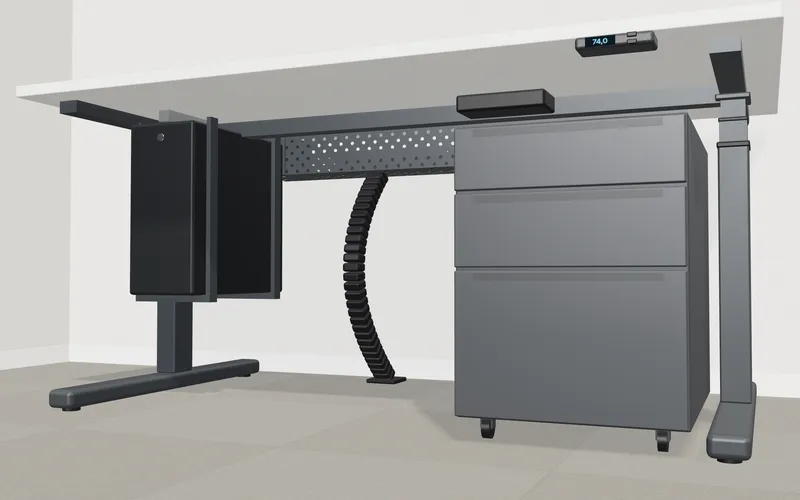
How a sit-stand desk configurator handles the height range, column and monitor rules, add-ons under the top and a scope of delivery from one plan.
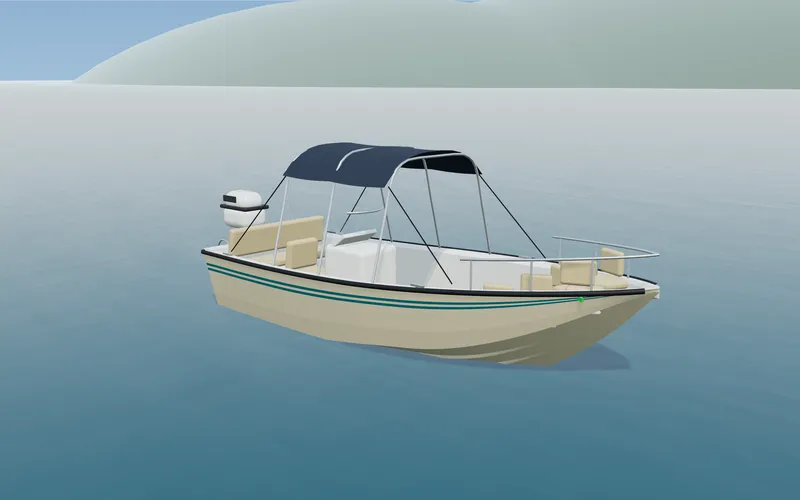
How a boat configurator links length, helm layout and equipment by rules, shows the trailer and compares the rig height with an entered clearance.
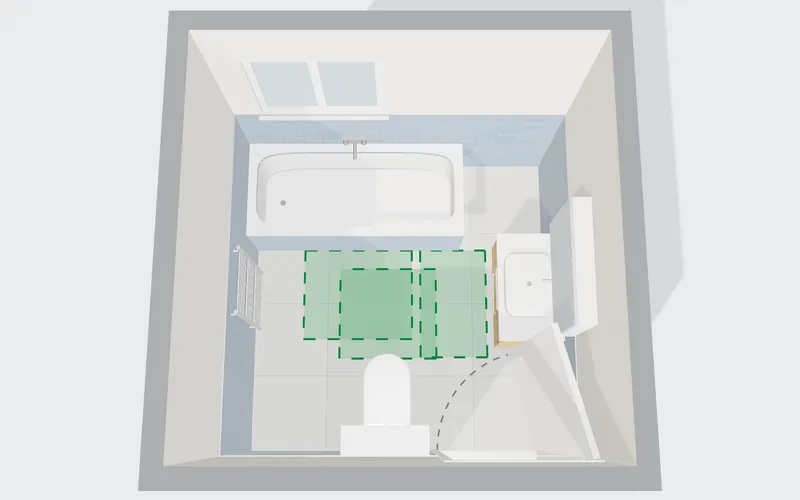
How a bathroom planner puts shower, bathtub, vanity and WC on the walls, checks door swing and clear areas, suggests fixes and works out tile areas.
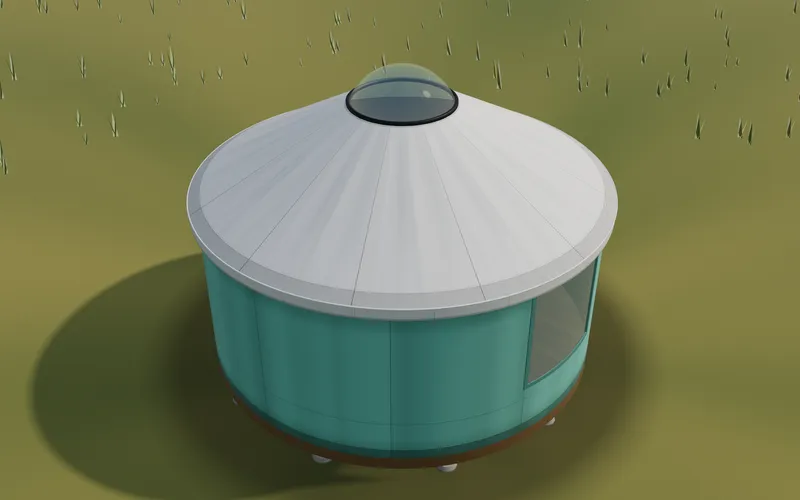
The rules a yurt configurator needs: wall length per diameter, the space each opening takes, a second door opposite, collision-free dragging, options.
How a yard ramp configurator calculates slope from length, level-off and bed height, and checks lift range, door opening and forklift clearance.
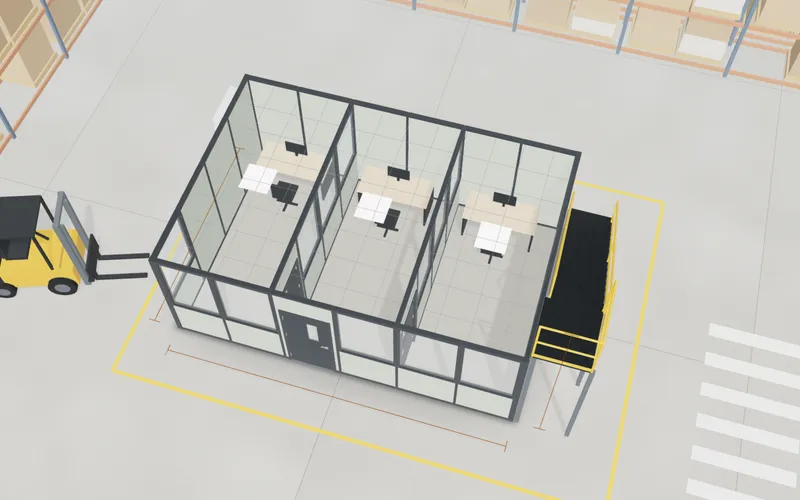
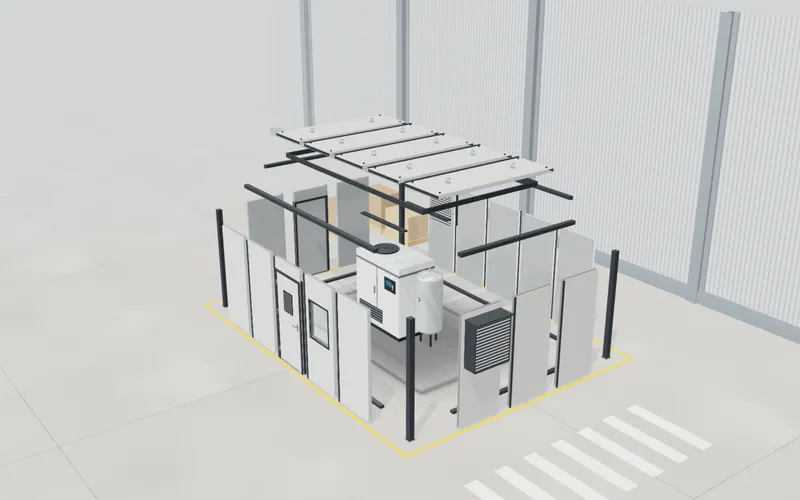
The rules a wire partition planner needs: outline on a grid, wall lengths, heights, doors and service windows, ceiling and lock, layout checks and parts.
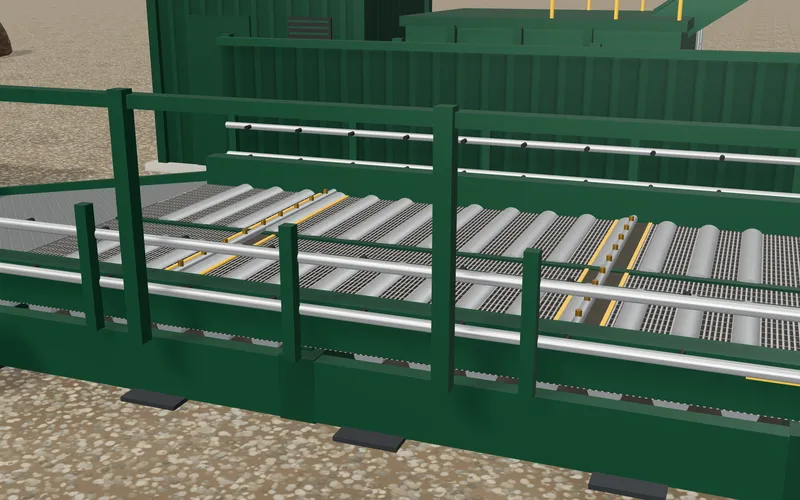
How a wheel wash configurator checks wash length by tyre revolutions, calculates room per side and shows water and throughput as an example.
How a wheel configurator links rim size and tyre at a constant outer diameter, separates paint from diamond-cut faces and brings in vehicle fitment data.
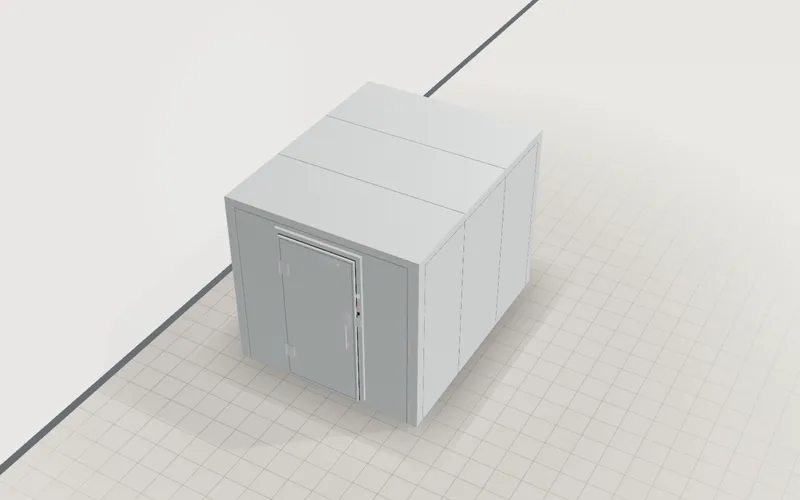
The rules a made-to-measure walk-in cooler configurator needs: type, location, sizes, doors and glass openings on any wall, door values, floor.
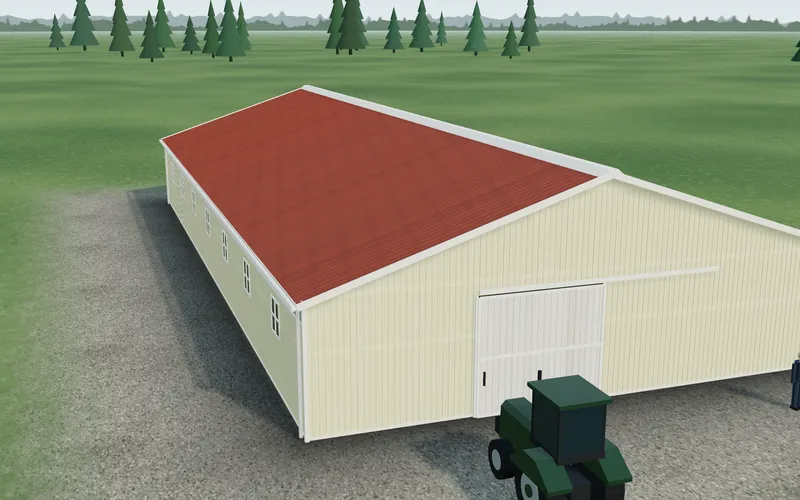
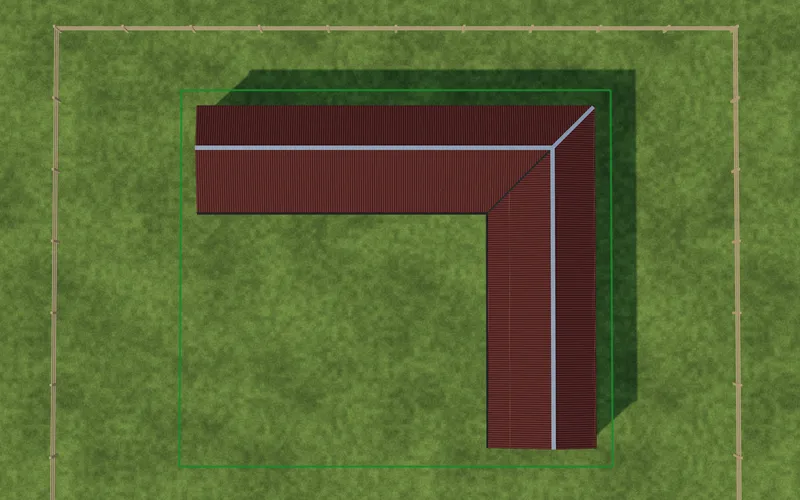
How a steel building configurator turns building type, grid sizes, doors, snow zone, buyer wishes and a price band into rules, and what data you supply.
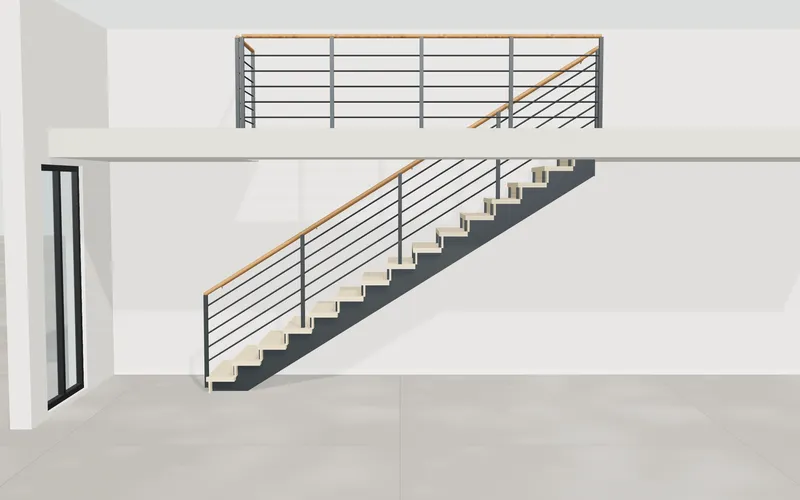
How a staircase configurator turns floor height and space into risers, run and headroom, with example values, suggestions and rules you can replace.
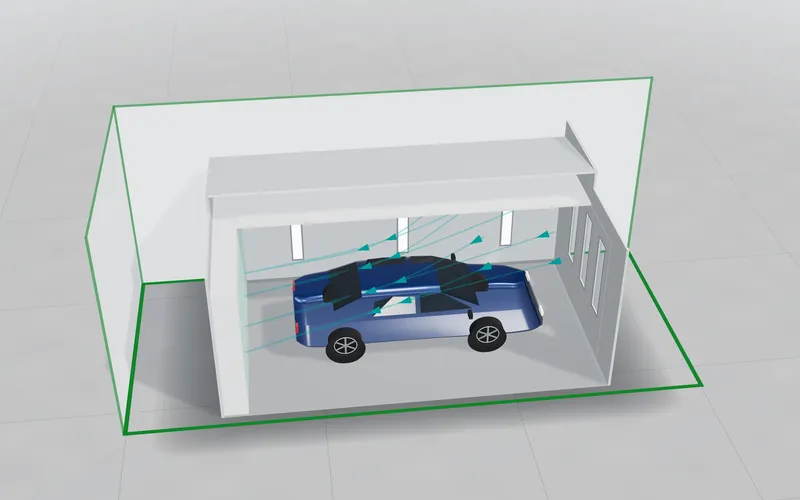
The rules a spray booth configurator needs: airflow type, length and vehicle class, a fit check against the bay, options with availability rules.
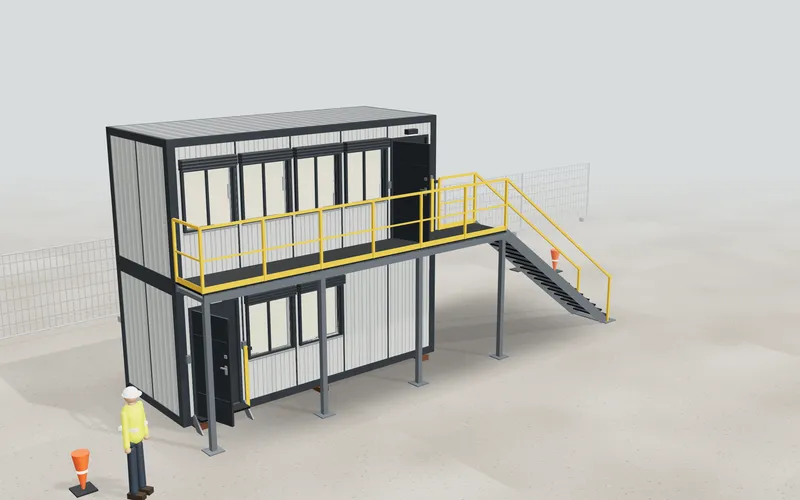
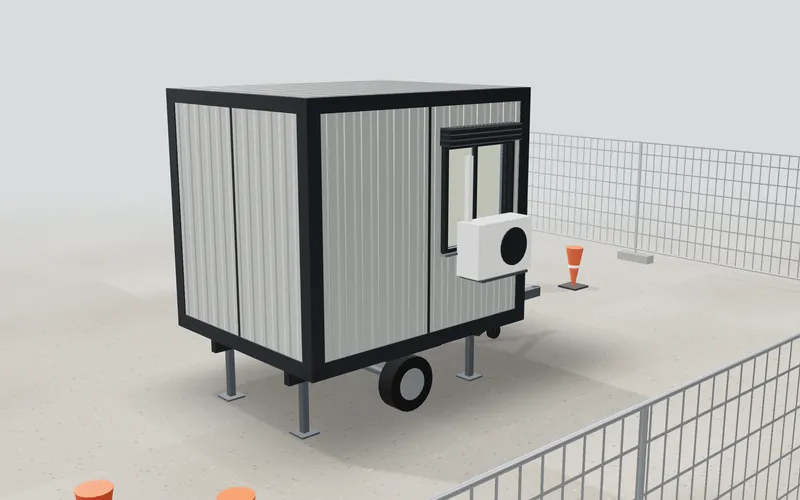
How a site cabin and welfare unit configurator handles wall positions, room zones, stacking and a towable chassis as rules, with examples from our demo.
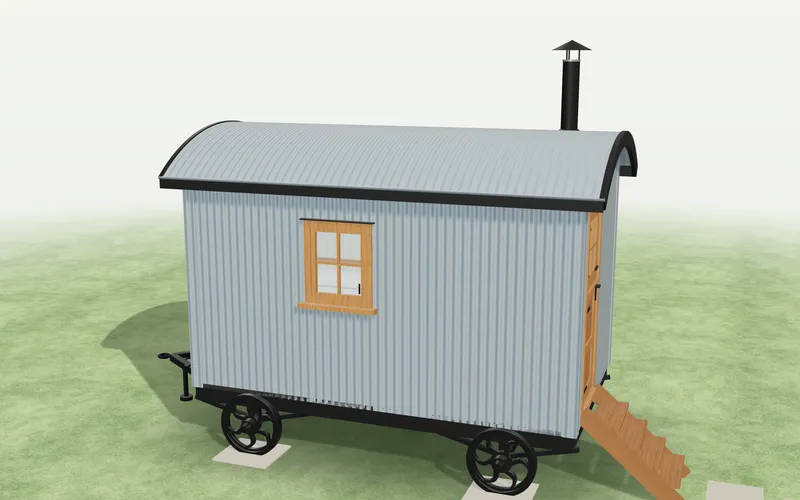
The rules a shepherd's hut configurator needs: models with minimum sizes, layouts by length, an access check, the pitch on site, heating and the enquiry.
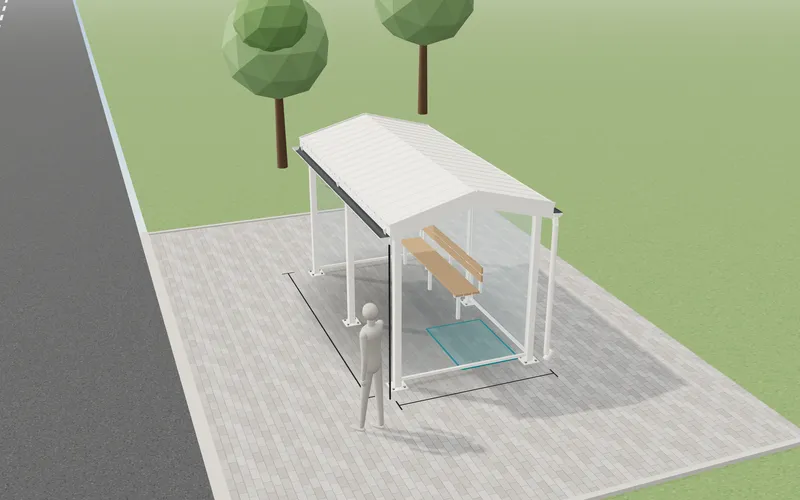
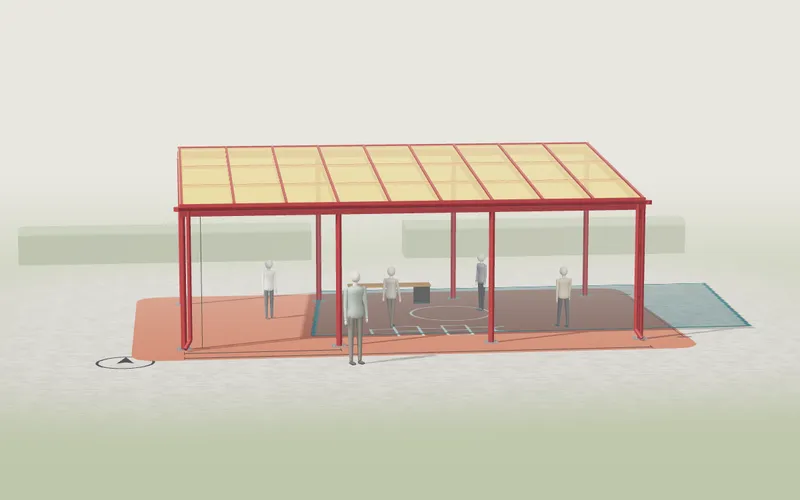
How a shelter configurator counts bikes, bins and seats, checks the fit under the roof and fixes it in one click: formulas, example values and rules.
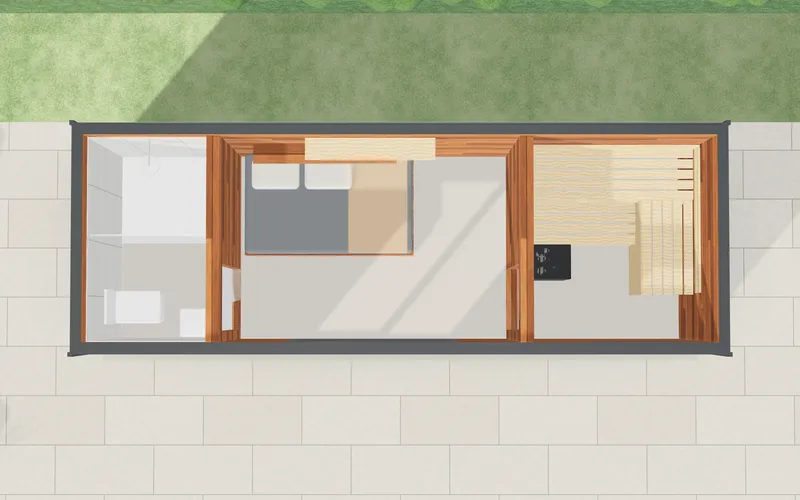
Rules for a sauna module configurator: module groups, fixed floor plans, heater and humidity, cladding, mirrored layout, fit check and delivery.
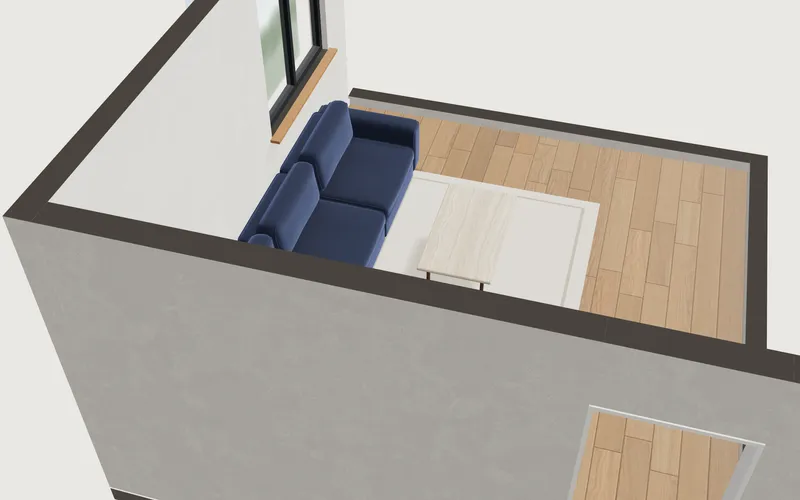
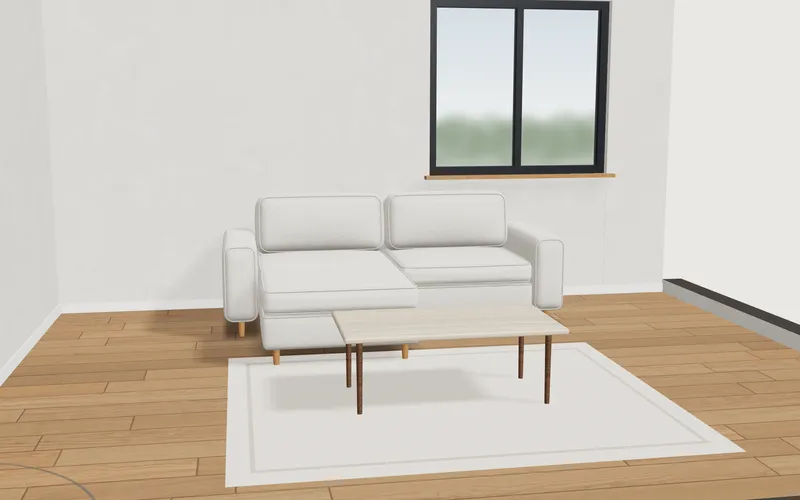
How a 3D room visualiser is built: floors at true scale, wall colours, furnished or empty, a sun and a lamp that follow the clock, cut-away and plan views.
The parameters and rules a ring configurator needs: size as inner circumference, carat and stone diameter, prongs, engraving length and the order line.
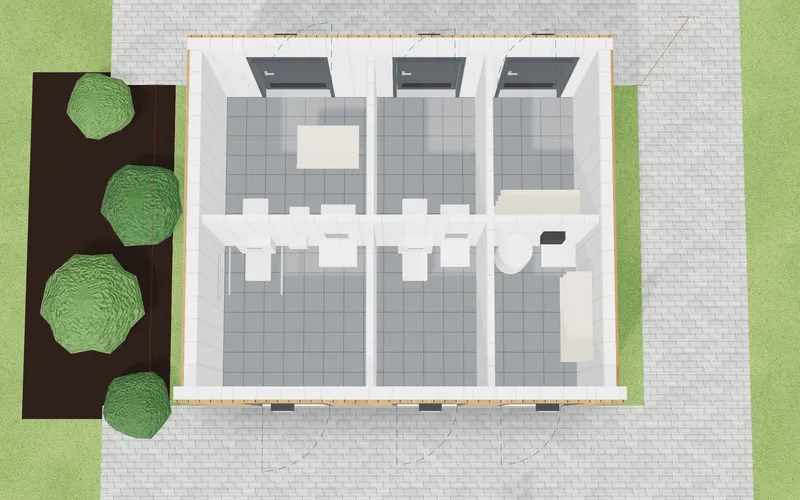
How a restroom building configurator works out length, depth, room rows and transport modules from WCs, showers and services, with worked examples.
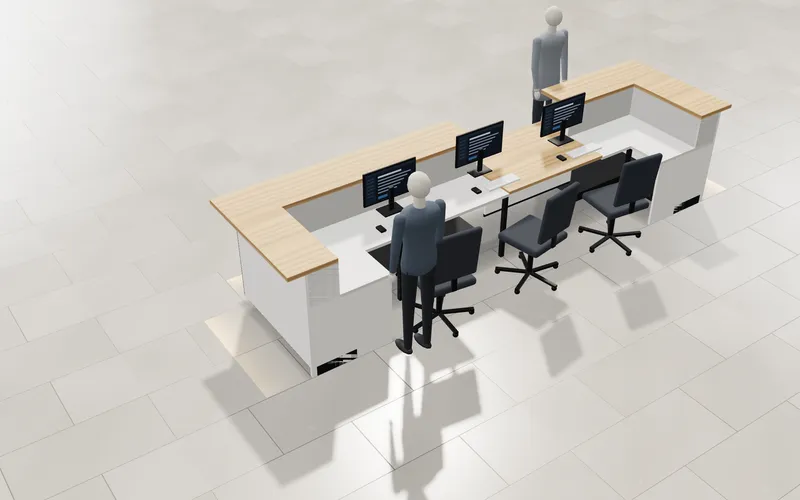
The rules a reception desk configurator runs: usable edge per shape, width per workstation, space to the back wall, reach across the desk and a suggestion.
How a barn kit configurator derives a kit list from building type and size, and which rules doors, windows, lean-tos and cupolas need.
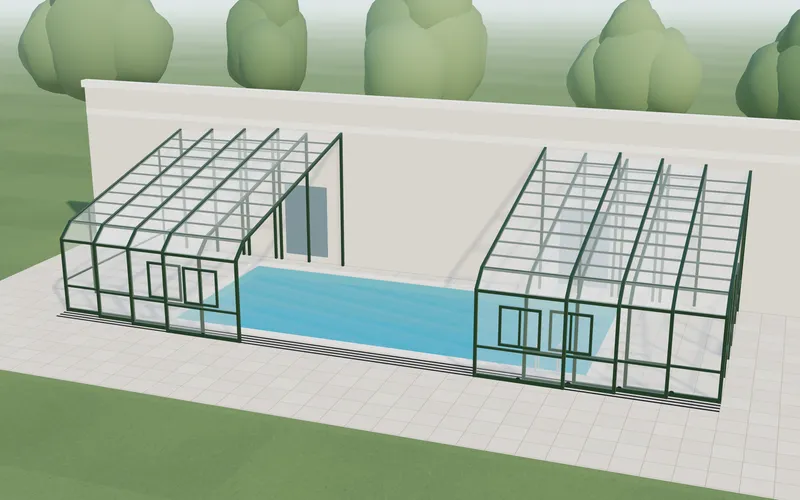
How to write the rules for a telescopic pool enclosure configurator: length in bays, stacking and clear span, pool fit check, budget band and PDF.
How engraving, embroidery and lettering appear live on a 3D model, how metal, stone, fabric and paint are shown, and how size variants are built in the browser.
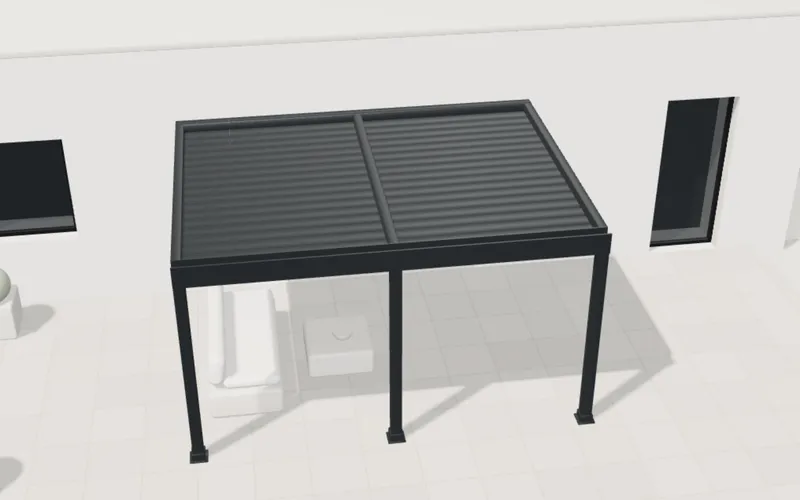
How a pergola configurator derives pitch, posts, rafters, louvres, glass panels and modules per roof type, with the arithmetic for a 4.5 × 3.5 m pergola.
How a 3D bottle-and-box set works: unbox, close and explode as states with a fixed sequence, a label drawn from the buyer's name, and finish options.
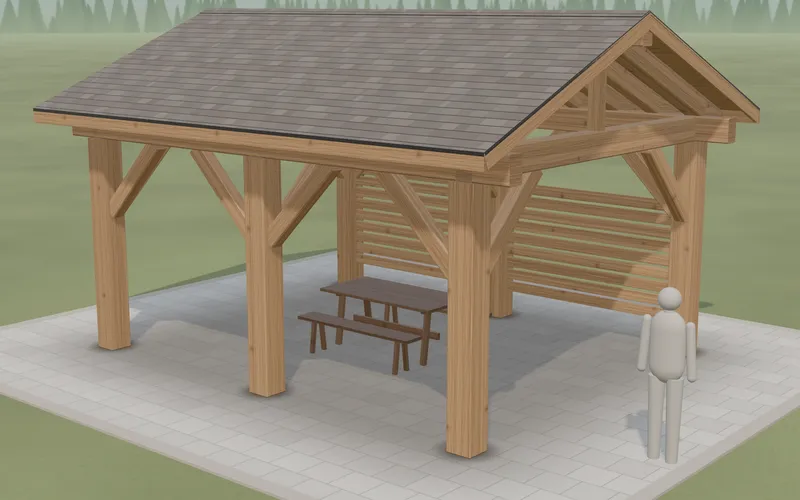
How a pavilion or gazebo configurator links series, a size table, roof form, details, kit or install and prices by size, and what data you need.
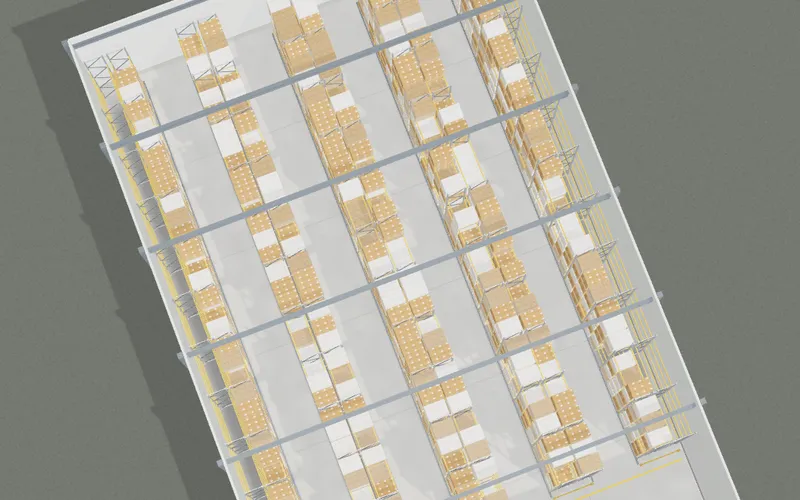
How a pallet racking configurator counts positions: aisles from hall width and truck, bays, level pitch, clear-height checks and one-click suggestions.
What data cartons, bottles, cans and fragrance sets need, how print, glass, foil and varnish are rendered in the browser, and where the limits are.
How configurators for pergolas, carports, shelters, canopies and louvres are built: parametric geometry, rule tables, a sun model, motion and mobile.
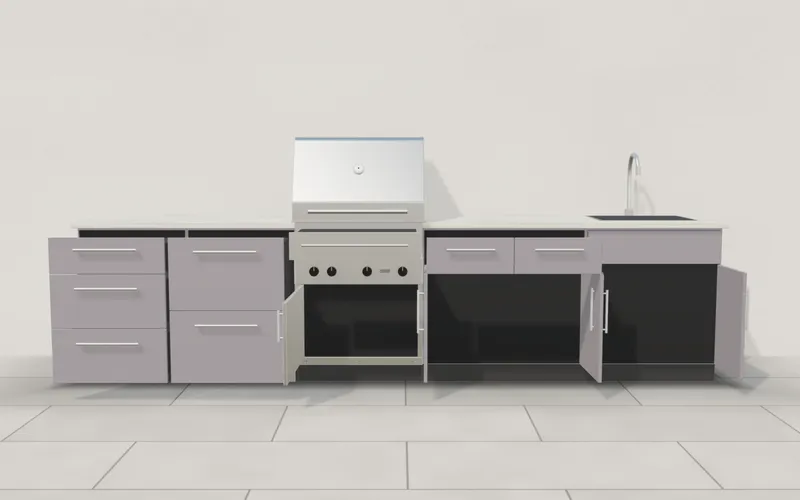
Rules for an outdoor kitchen planner: the grill as anchor, module widths, fillers, L-shaped corners, wall or island, finishes and wall fit.
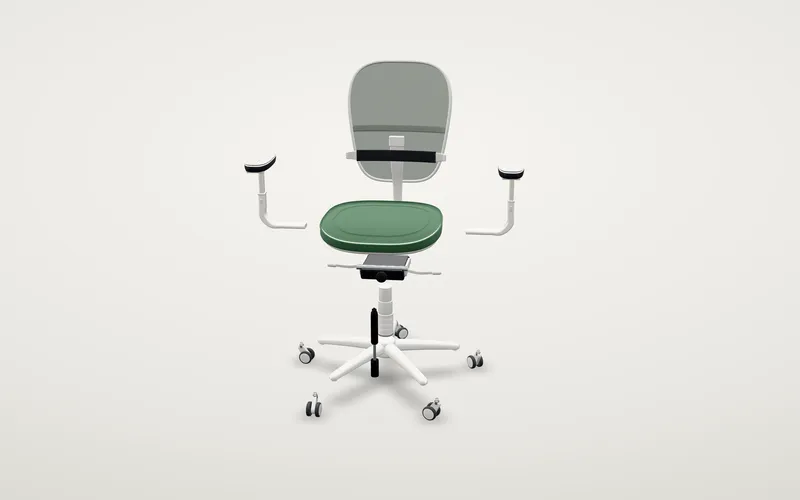
How an office chair configurator models options and their dependencies, animates the mechanism and explains the build in a labelled exploded view.
The rules behind a modular sofa configurator: module catalogue, layouts, width, walkway, door swing and delivery checks, price from modules and fabric.
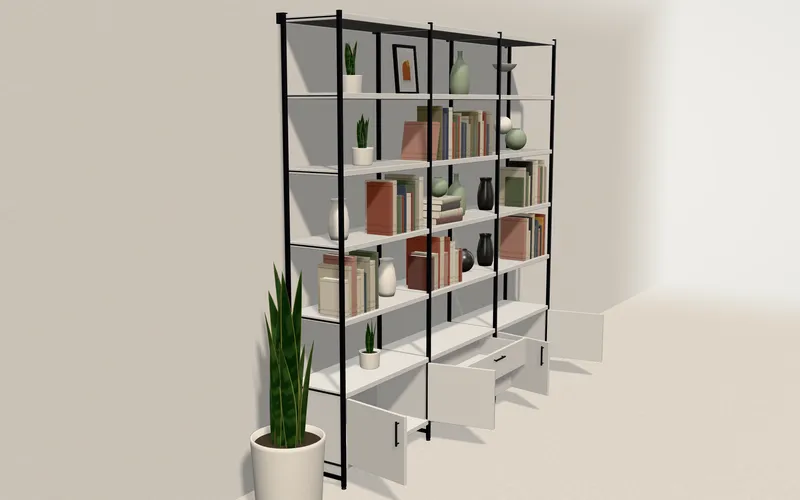
How a shelving configurator turns input into buildable configurations with visible corrections, counts valid variants and derives a parts list.
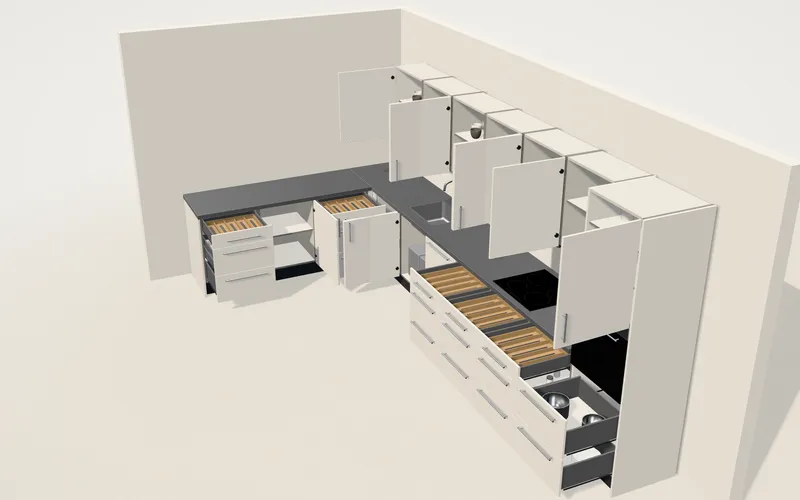
How a kitchen configurator turns run length and layout into a plausible kitchen: 60 cm grid, unit sequence, corner unit, fillers, island and carcass build.
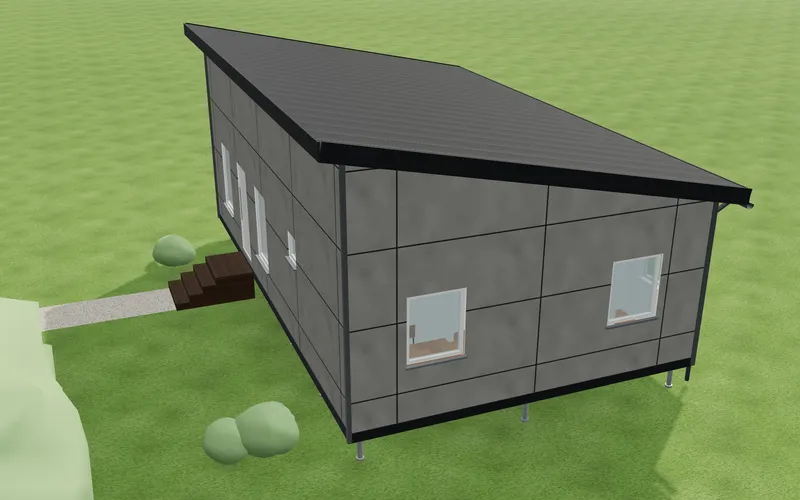
How a modular home and prefab configurator is structured: nine steps, layout zones, example rules with automatic adjustment and a total built line by line.
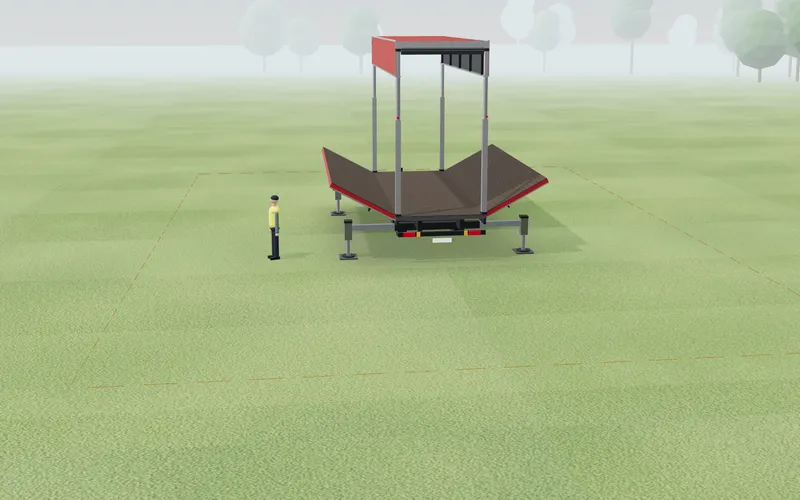
The rules a stage trailer configurator needs: stage size from the build, road height, footprint with working space, stairs, ramp and roof cover.
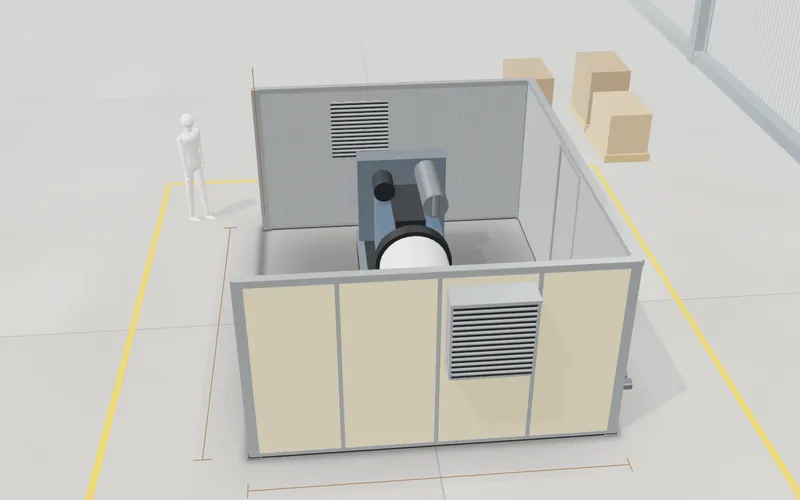
The rules behind a machine enclosure configurator: size from machine and grid, service zones, doors, head height, ventilation and crane access.
The rules an external louvre configurator needs: rotation range, minimum spacing, intermediate support, sun position and the share of the window shaded.
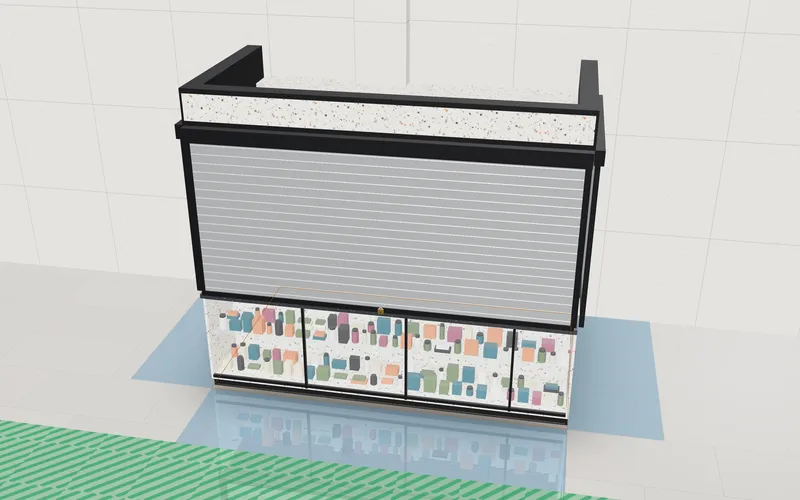
The rules a retail kiosk configurator needs: sizes per format, shutters or hinged lids, clear passage in the aisle, staff area depth and overall height.
The rules behind an in-plant office configurator: grid, wall fields as wall, glass or door, storeys and stair, rooms, and clearance to the hall ceiling.
How 3D configurators for chemical stores, enclosures, booths, cold rooms and in-plant offices are built: grids as data, plan and 3D, checks, phones.
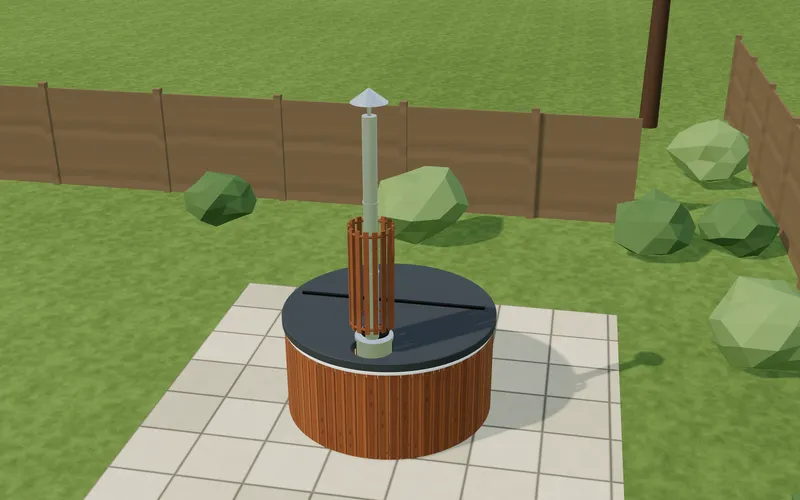
Rules for a wood-fired hot tub configurator: stove type and size, colours and covers per model, accessory groups, price lines and patio fit.
How a 3D configurator for steel halls, pavilions, guard booths, restroom blocks and site cabins is built: data files, geometry, floor plans, mobile, care.
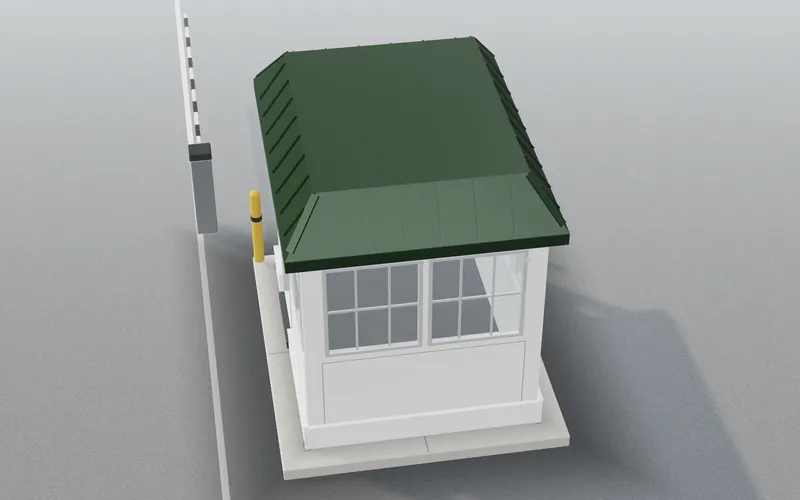
How a guard and ticket booth configurator links style, size grid, door, windows, standard plans and shipping notes as rules, and what data you supply.
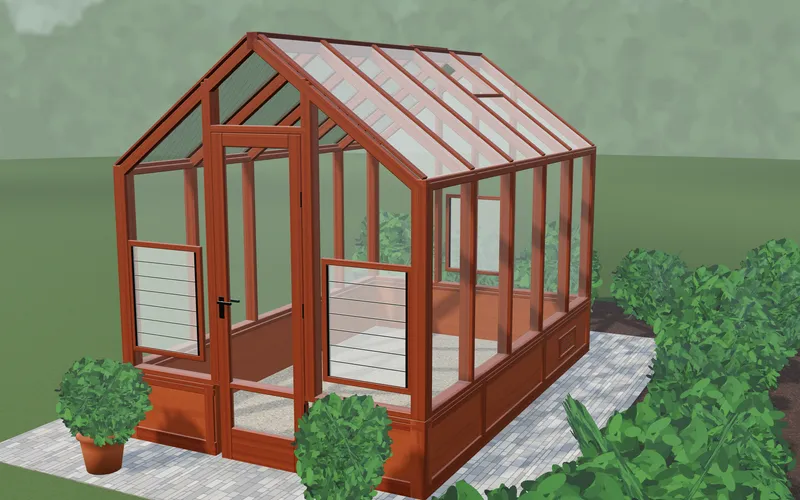
The rules a greenhouse configurator needs: sizes per form from a table, roof and glazing, labelled technical values, base wall, kits by size and a total.
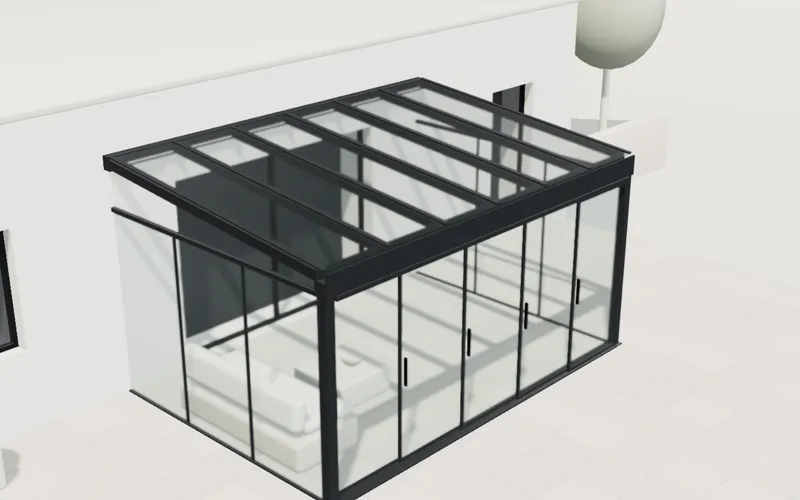
How a glass room configurator derives sliding panels, tracks, clear opening, roof and side panels and glass area from width and depth, worked through.
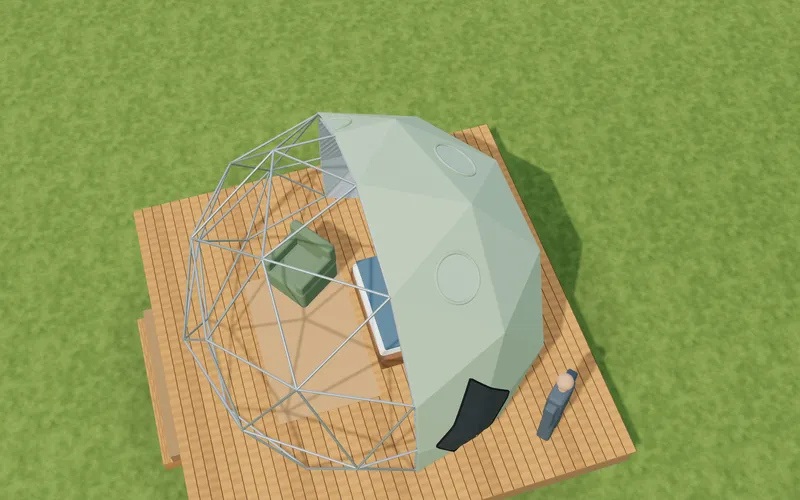
The rules a geodesic dome configurator needs: sizes and series, options per size, layout by use, cover colours, a deck fit check and units.
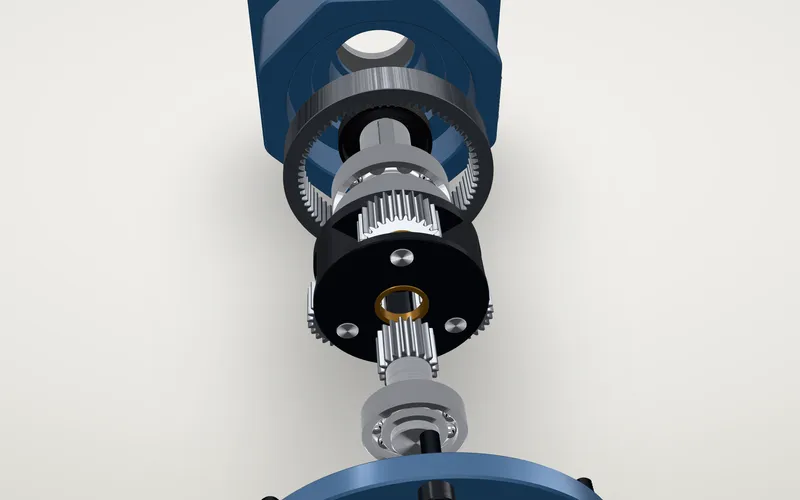
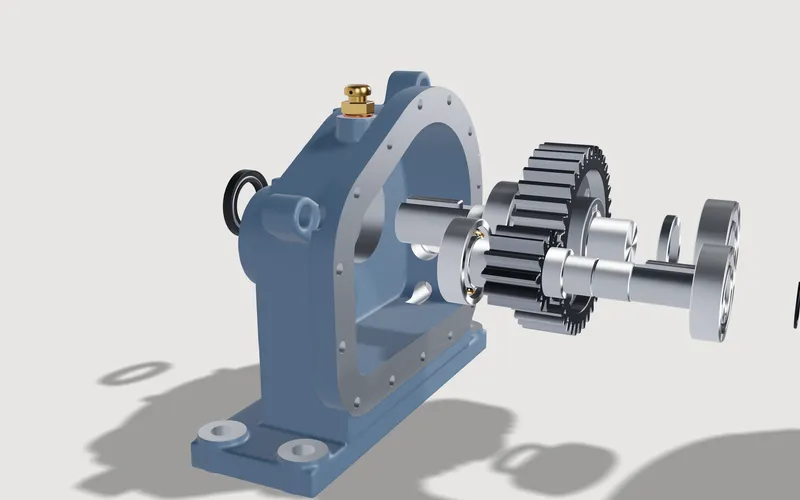
How a 3D viewer for a planetary gearbox is structured: part structure, item numbers, section plane, drive speed, technical data and the step to selection.
How an interactive exploded view of a spur gearbox is built: views, assembly order, notes on parts and a drive that keeps the real gear ratio.
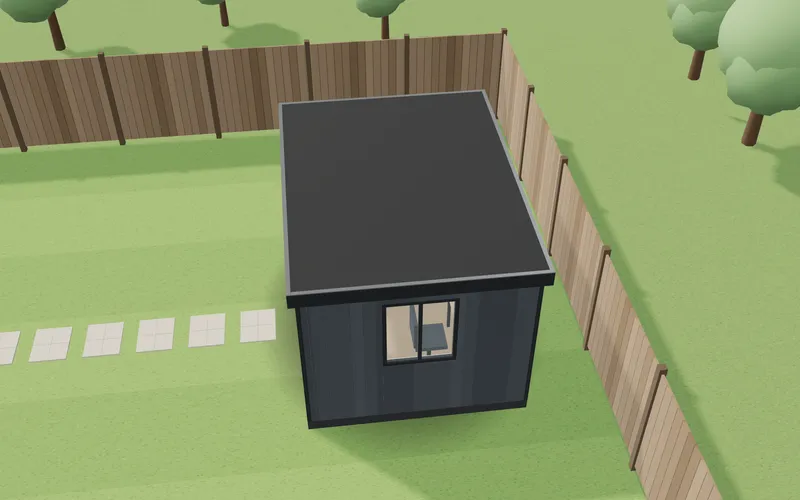
The rules a garden room configurator needs: fixed and bespoke sizes, doors by width, placement in the garden, distances to the fence and guide notes.
Technical decisions for garden building, glamping and sauna configurators: sizes, the plot, animations, timber, fabric and glass, phones, privacy.
Technical choices for furniture, kitchen and room configurators: room context, upholstery, modelled or rule-built geometry, plans, light, phones, upkeep.
The data and rules a folding carton configurator needs: states, folding order, board caliper, kraft or white board, foil or spot UV, with a working demo.
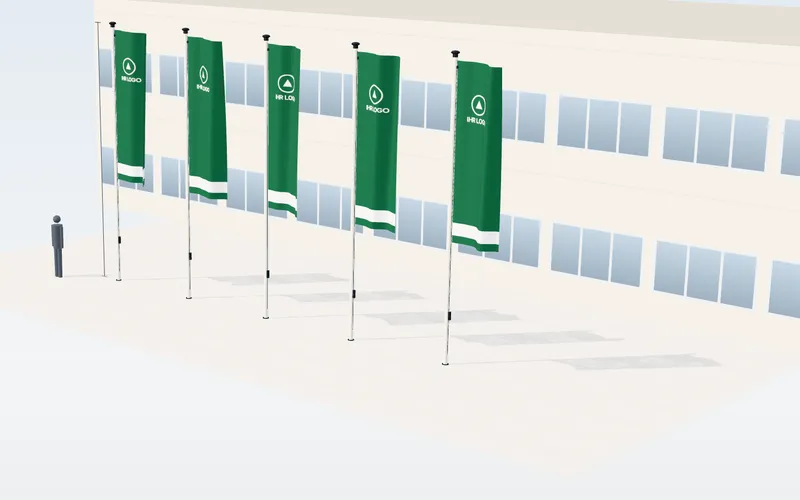
The rules a flagpole configurator needs: height and diameter per type, flag and outrigger arm, matching ground fixings, rows of poles and building height.
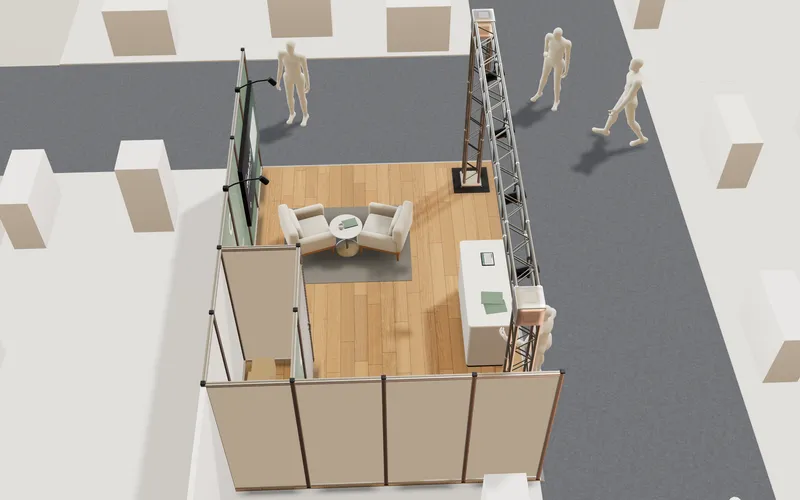
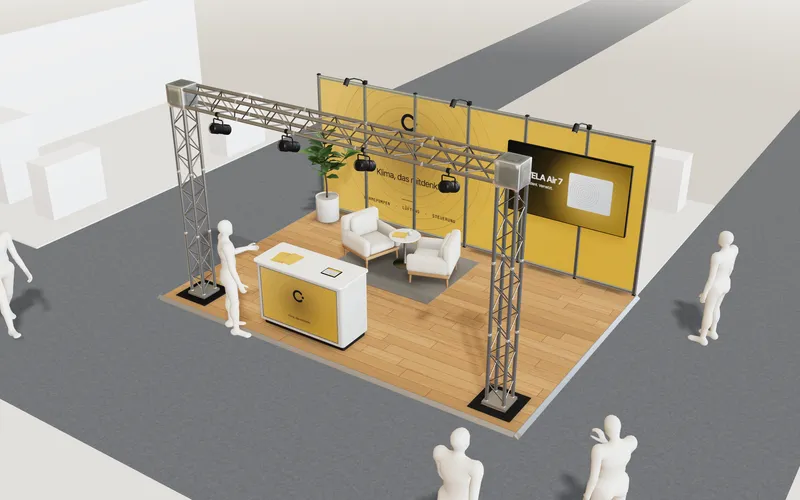
The rules an exhibition stand planner needs: open sides per stand type, module placement, a warning when space runs out, parts list and price per m².
Technical decisions for stand, bleacher, flagpole, kiosk and stage configurators: geometry from grids, animation, site context, logos, phones, upkeep.
The rules a configurator for embroidered caps needs: embroidery areas, text length and minimum lettering size, fabric and thread colours, visor shape and sign-off data.
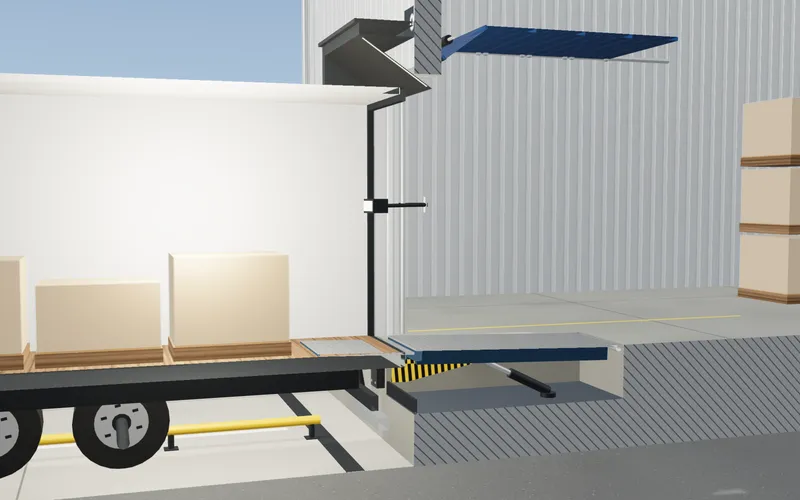
How a loading bay configurator calculates dock leveller gradient, checks working range, lip and shelter fit, and suggests a leveller length.
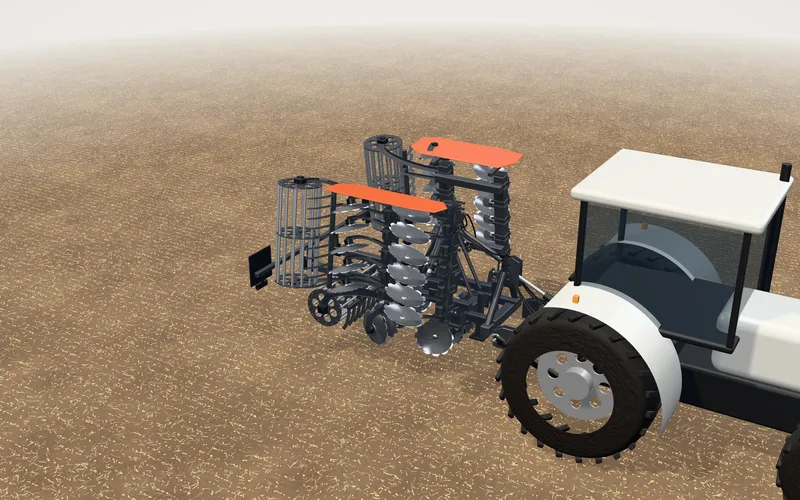
The rules a configurator for disc harrows and other implements needs: working width, folding, roller, tractor, transport dimensions and dealer data.
A bottle configurator's options and how they depend on each other: shape and label area, glass and print colour, content and label, closure and opening.
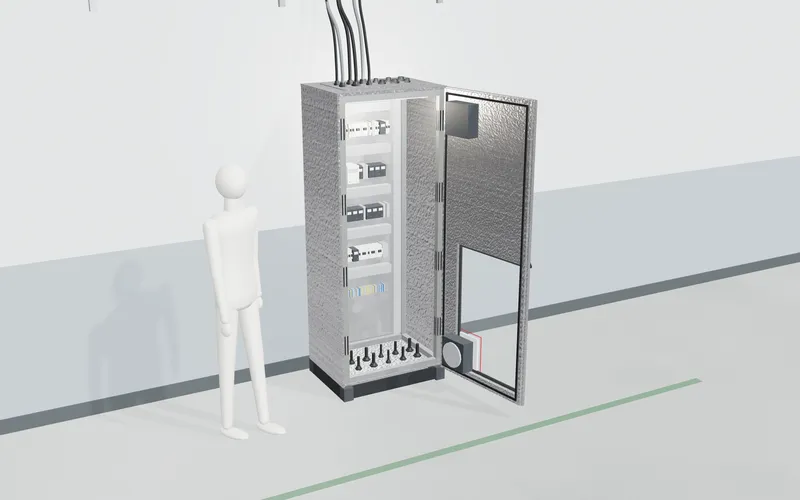
The rules a control cabinet configurator needs: size grid, door leaves, cut-outs for fans, windows and cooling units, lock zone and bayed suites.
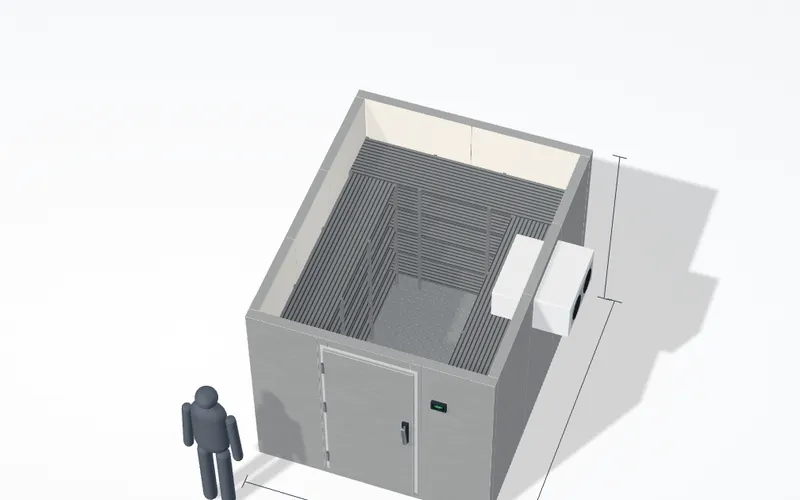
The rules a cold room configurator needs: sizes on the panel grid, use and ambient temperature, door, cooling unit, shelving with an aisle, and placement.
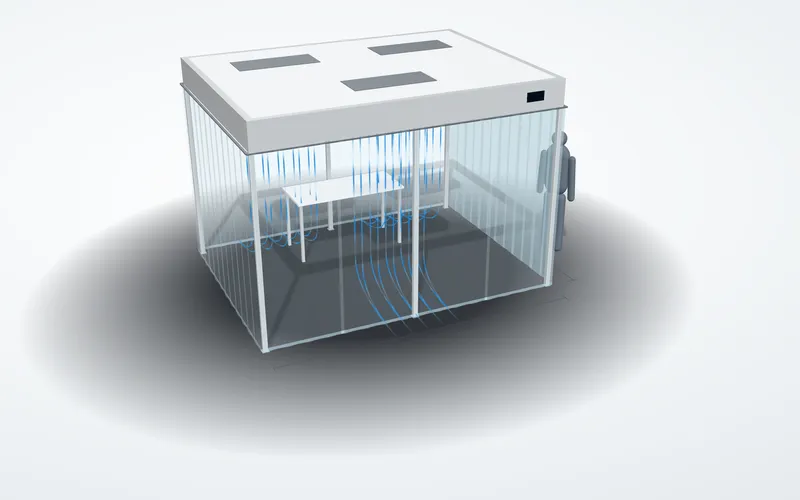
The rules a cleanroom tent configurator needs: system, size, airlock, a desired class as a sample value with filter units, and a hall fit check.
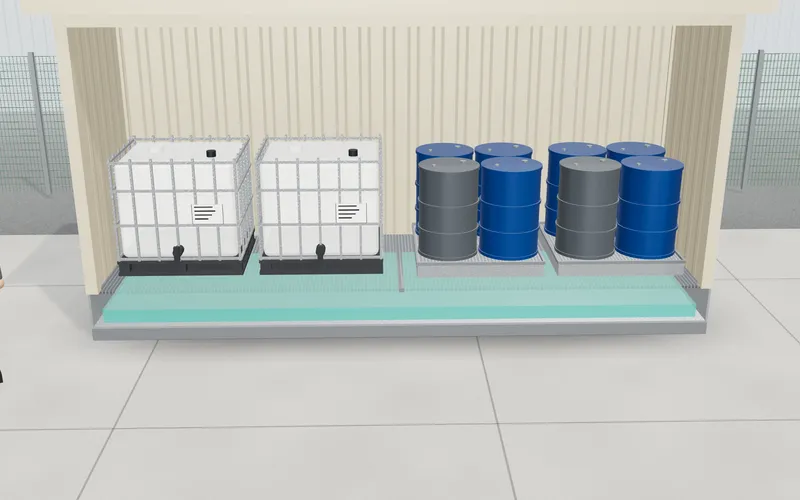
The rules behind a chemical store configurator: storage places from modules and levels, sump volume against a rule, doors, floors and forklifts.
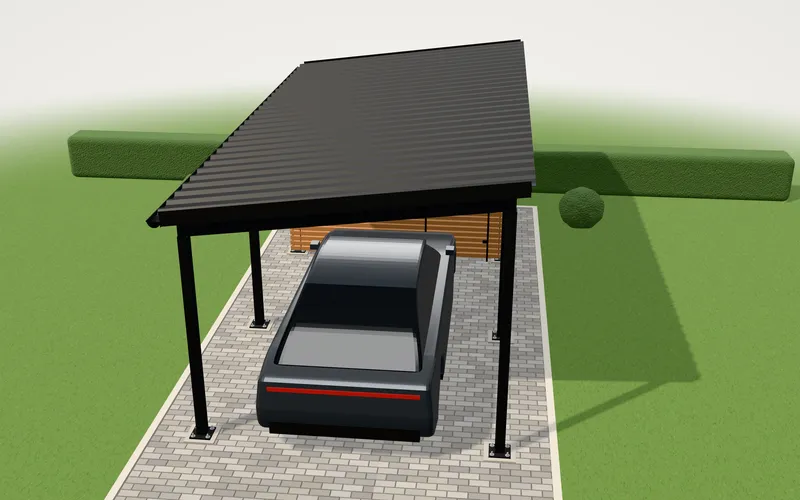
The rules a carport configurator needs: type and width kept in step, storage room and depth, roof pitch per form, and a construction per material.
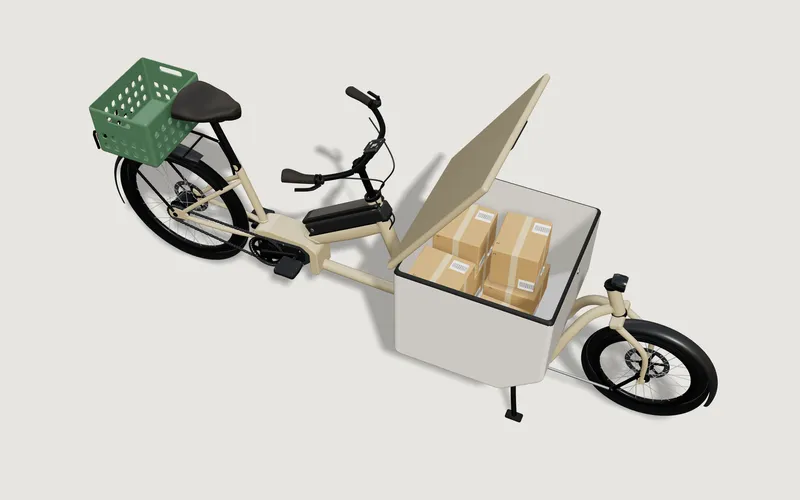
The rules a cargo bike configurator needs: use case, rider fit, dual battery and frame, motor and battery, payload limits, range, footprint and turning circle.
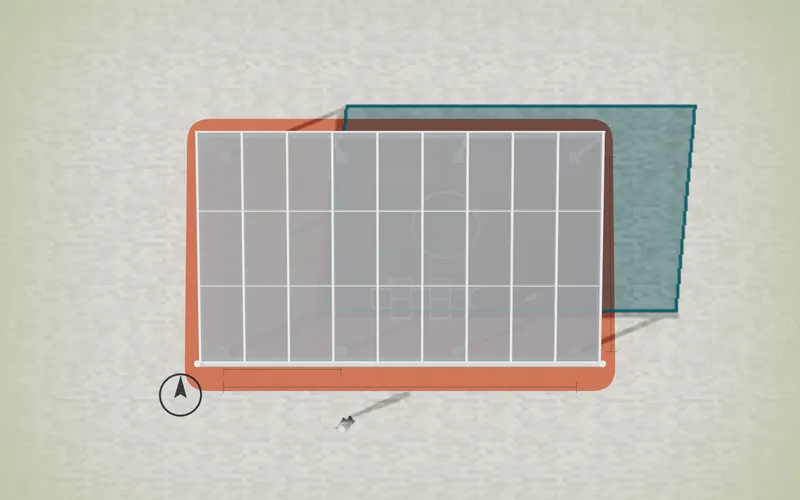
How a canopy and shade sail configurator calculates shade: sun position, projection, share of the area in shade, the clear height check and roof rules.
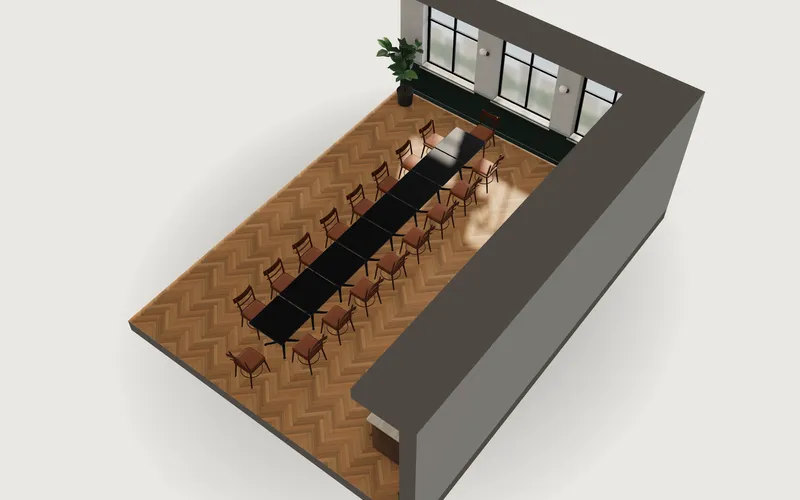
How a café floor plan configurator derives layouts and seat counts from one furniture set, which rules a real range adds, and what data it needs.
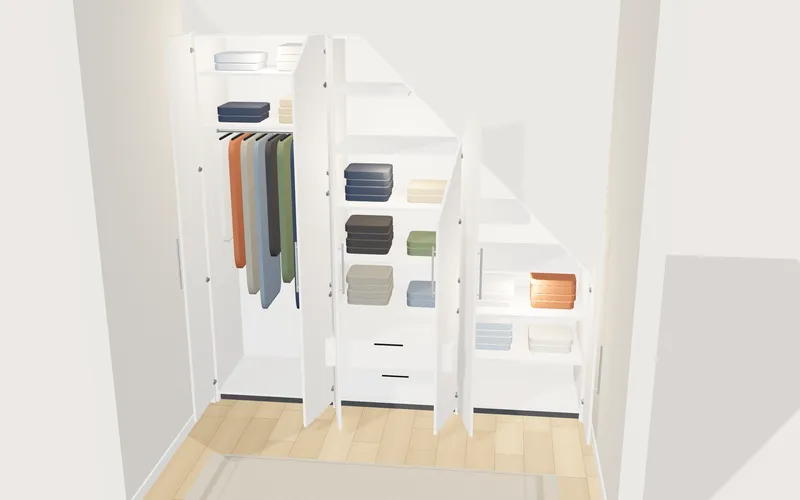
How a built-in wardrobe configurator divides a niche into sections, checks sloped ceilings, doors at the wall and rail heights, and derives a parts list.
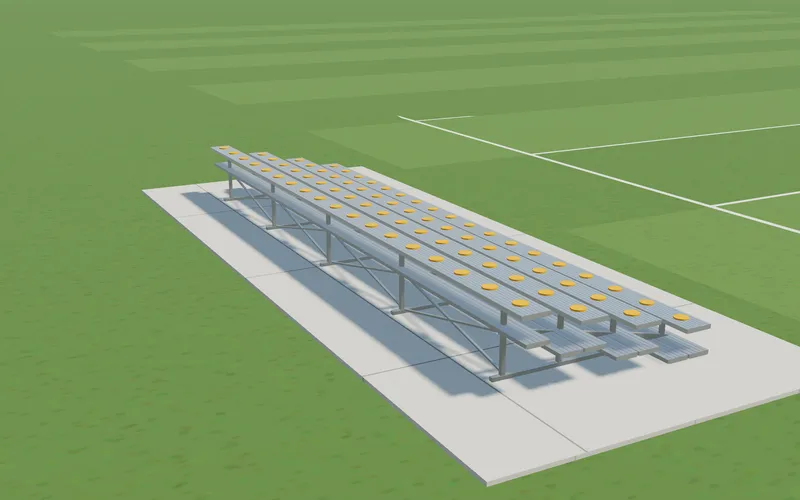
The rules a bleacher configurator needs: net seats per size, units for a seat target, accessories per model and a site fit check including stairs.
How a can viewer cross-fades flavour designs, renders matt and gloss varnish, adds condensation and slides cans into a multipack, with a working demo.
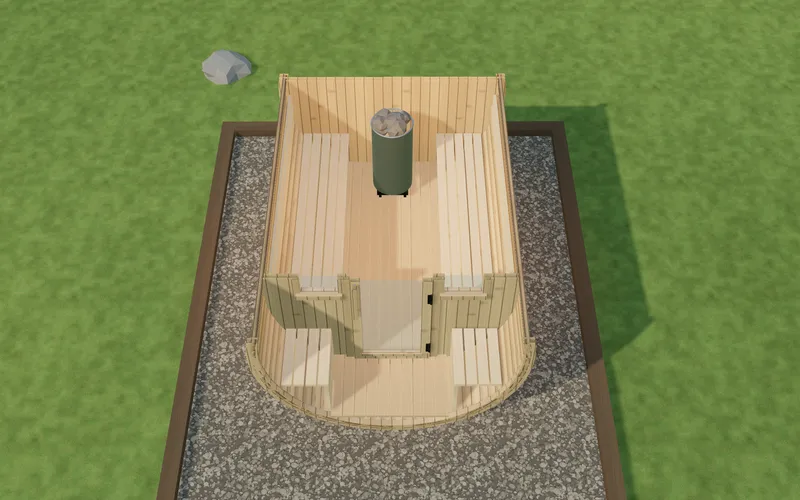
Rules for a barrel sauna configurator: shapes and lengths, porch split, windows and back walls, heater, feet and millimetres, and the fit check.
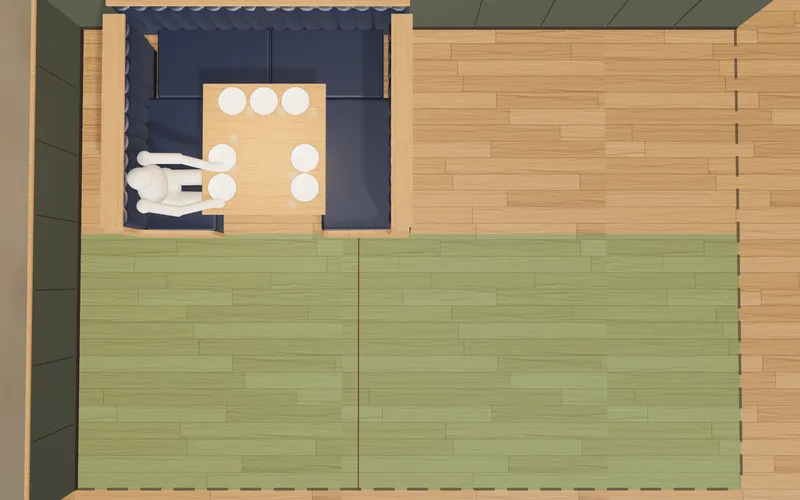
The rules a booth and banquette configurator calculates: covers from run length, bench depth, clear aisle, room width and table-minus-seat height.
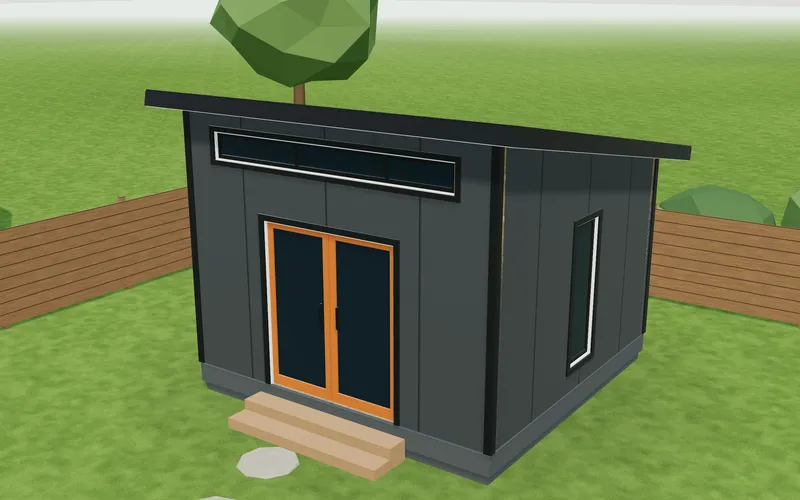
The rules a backyard studio configurator needs: price from size and completion level, delivery area, setback check with a 90° turn, porch and units.
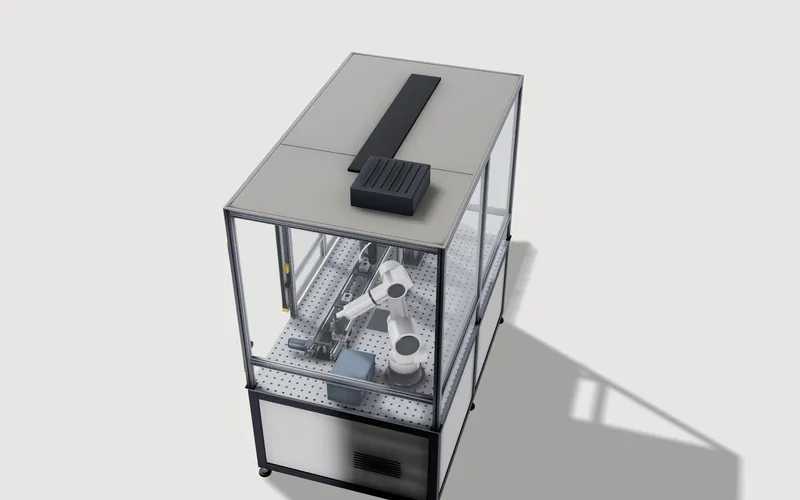
The rules an automation cell configurator needs: modules and guarding, matching the buyer's line height, cycle time, key figures and a parts list.
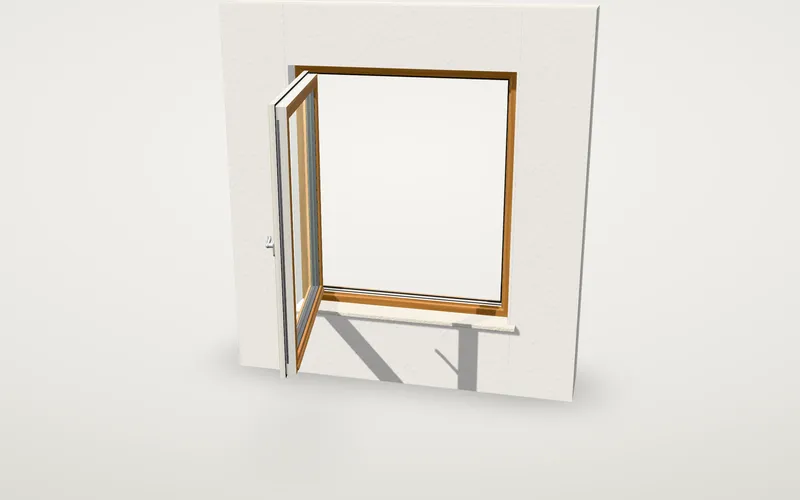
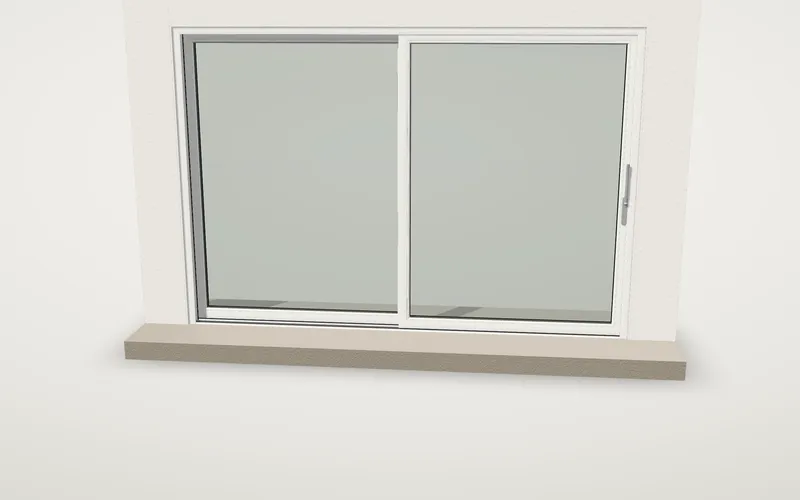
How a window configurator holds opening types, size ranges, materials and colours as data, what the example demo implements and which rules a project adds.
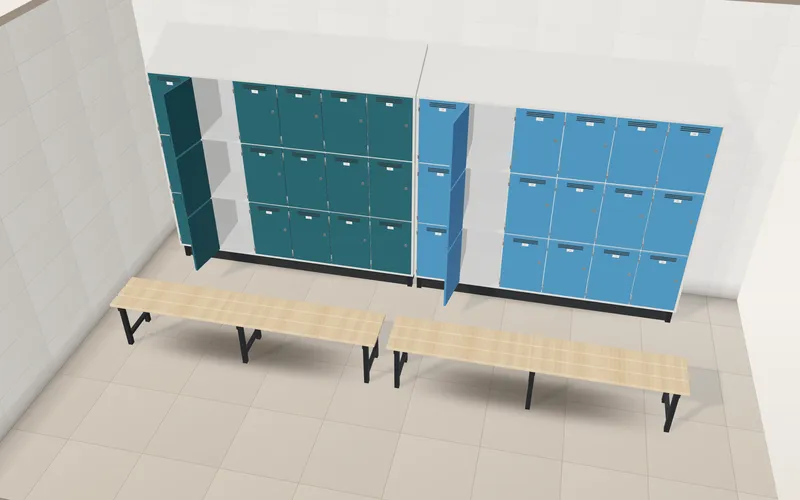
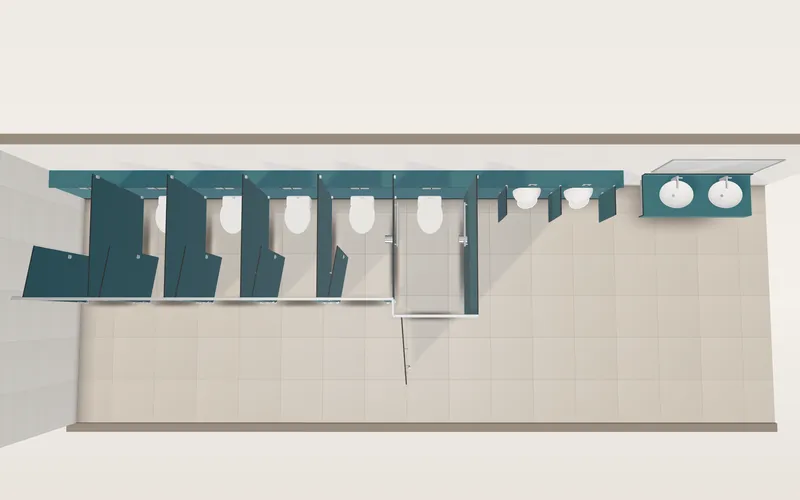
Technical decisions for a 3D toilet cubicle and locker configurator: size tables, parametric geometry, finishes, plan view, PDF, mobile and privacy.
The rules a toilet cubicle and locker configurator needs: run length, door swing at the pan, corridor width, turning circle, locker grid and bench gap.
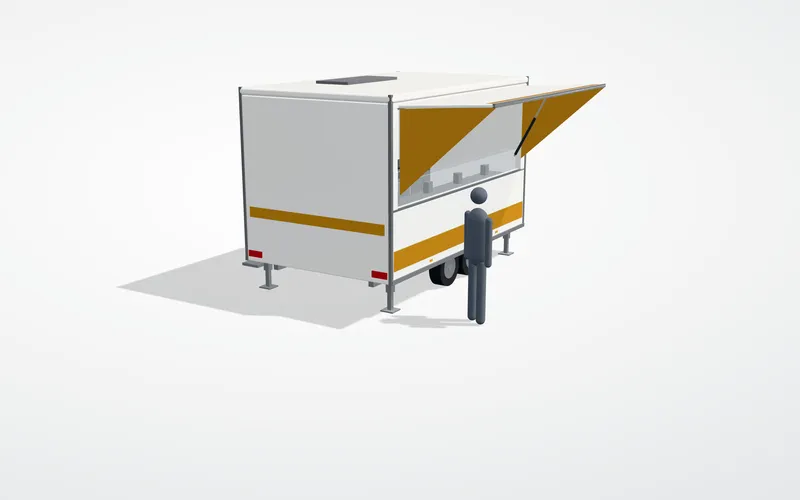
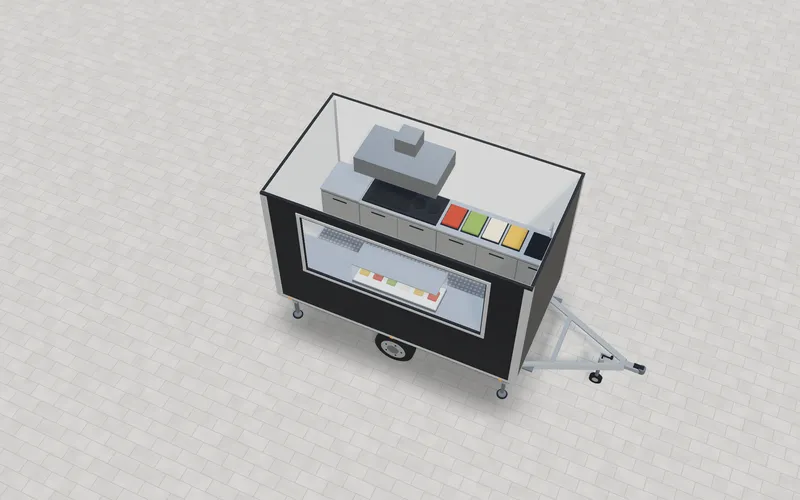
Building a food trailer, sales trailer or horsebox configurator: bodies from parameters, visible interiors, data files, languages, mobile, privacy.
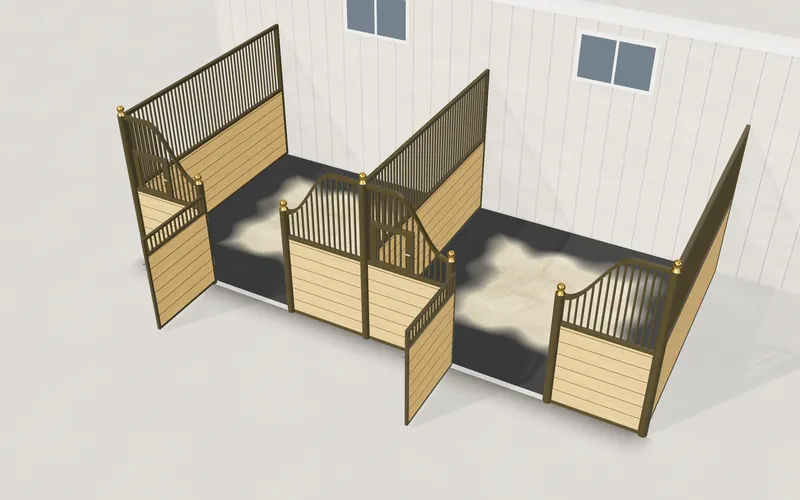
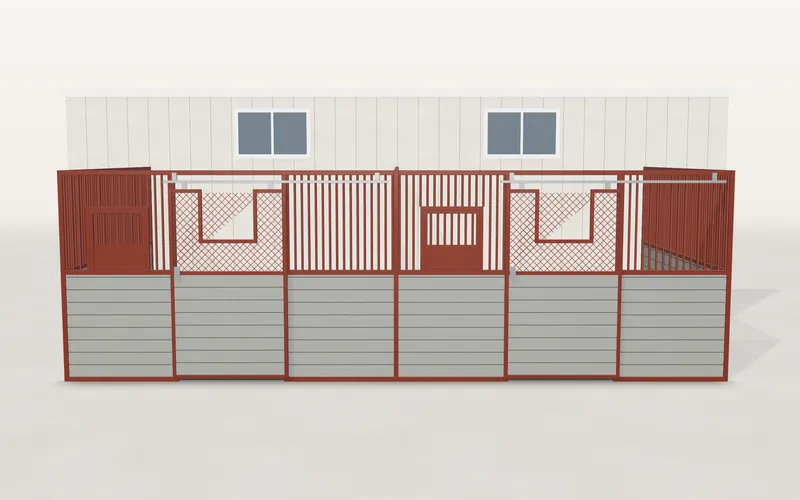
The rules a horse stall front configurator needs: hinged door reach into the aisle, sliding door overlap, yoke and feeder fit, row length, units.
Technical choices for stair and balcony configurators: parametric geometry or CAD, tables as data, units, languages, mobile, accessibility and privacy.
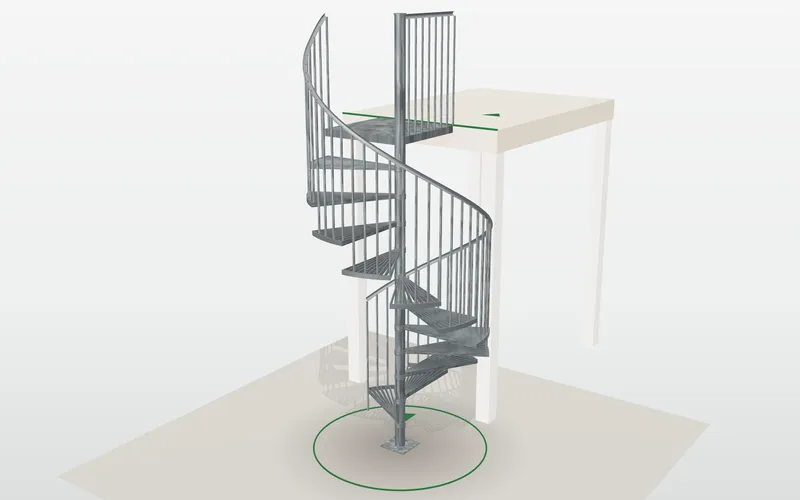
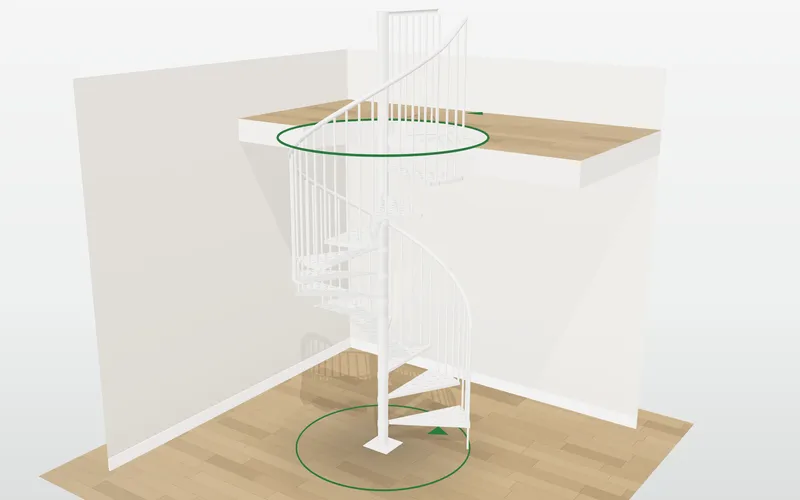
How a spiral staircase configurator turns height and opening into treads, rotation and a landing, which rules it needs, and what the enquiry holds.
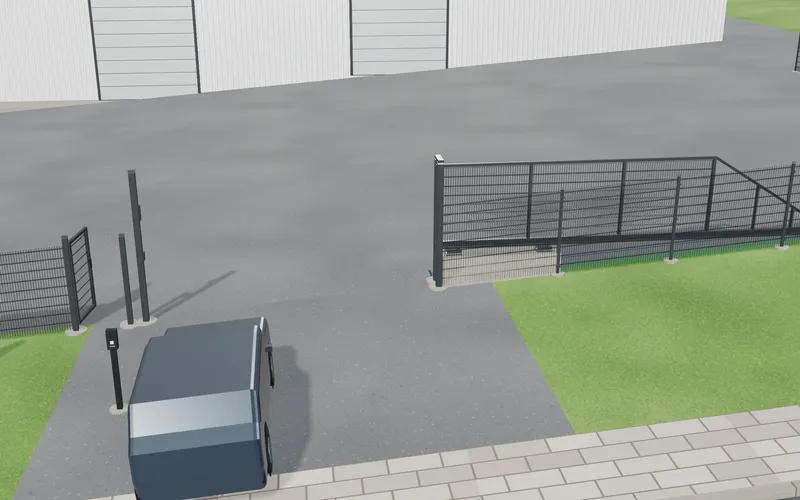
The rules a fence and gate configurator needs: cantilever gate run-back, stepped or raked panels on slopes, ground gaps, and panel and post counts.
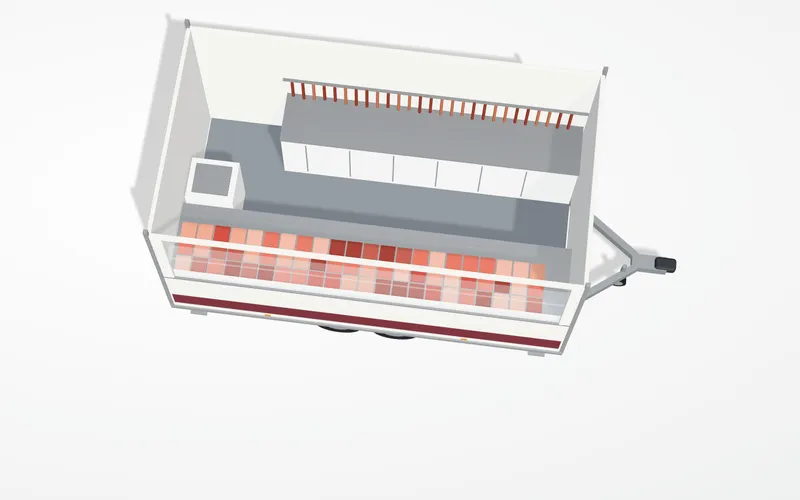
The rules a sales trailer configurator needs: trade and body first, series or custom length, counter, cooling and devices on the rear wall, layout plan.
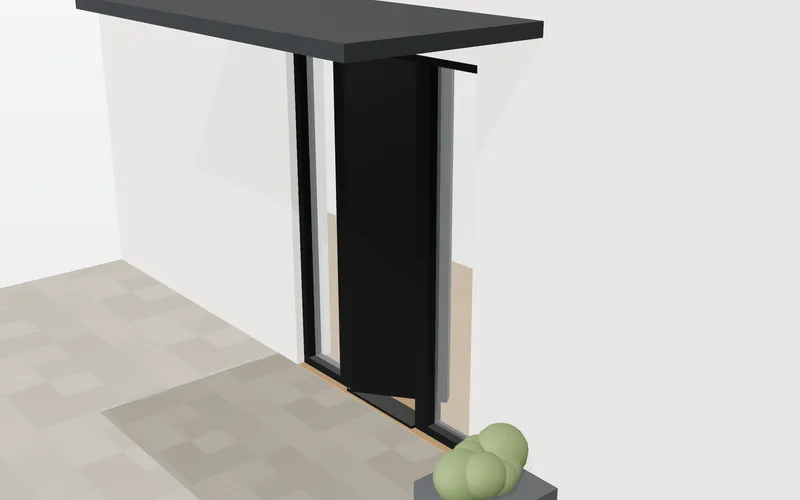
How a pivot door configurator turns a structural opening into a door size, swing and passage, which rules a maker supplies, and what the enquiry carries.
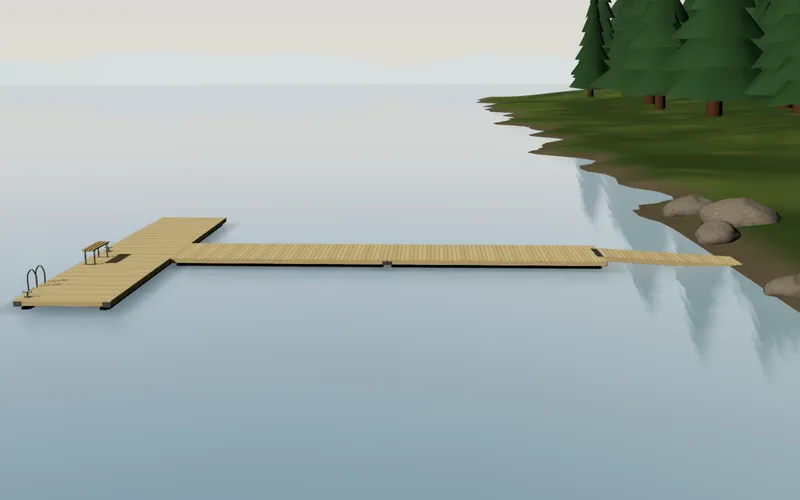
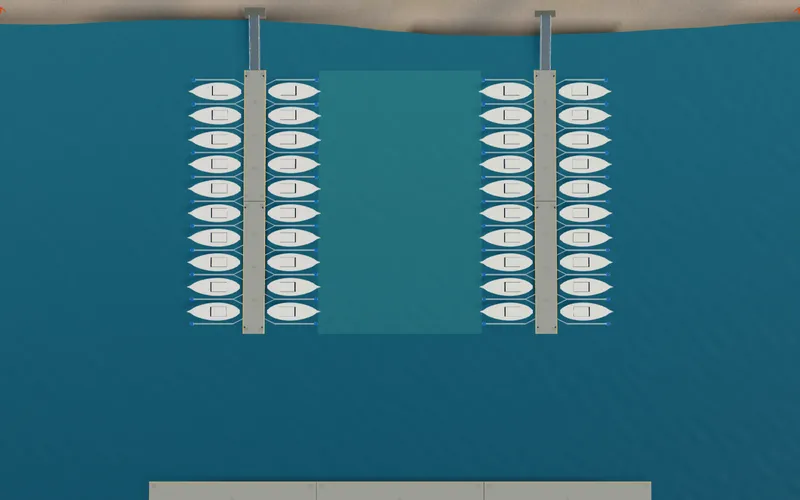
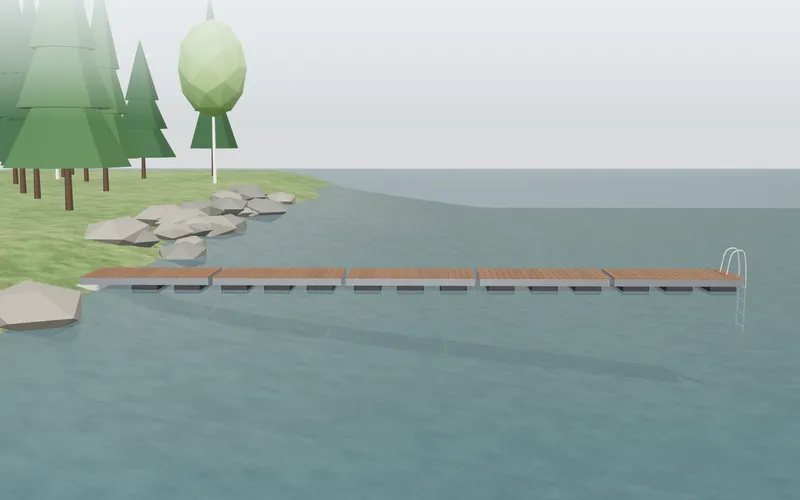
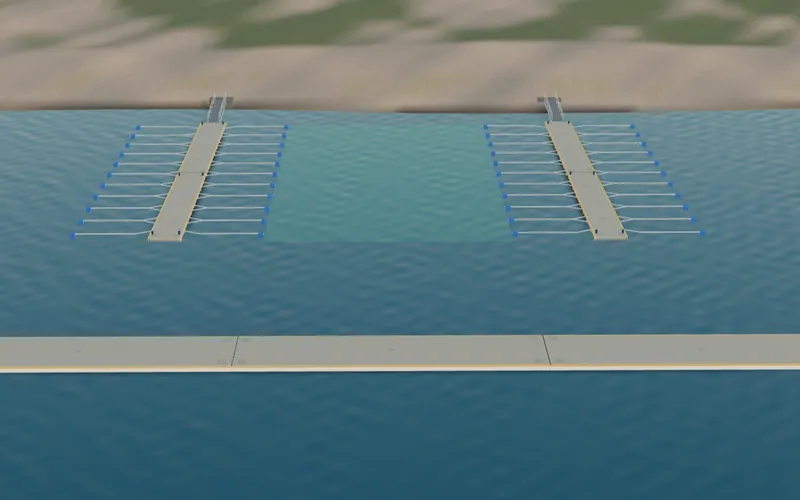
The rules of a modular floating dock configurator: model, element count, T and L shapes, connectors, accessories per model, a draft check and price lines.
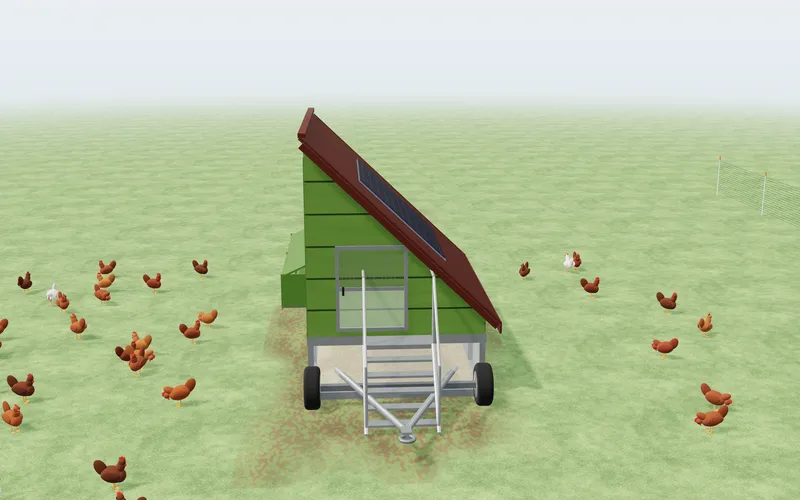
The rules behind a mobile hen house configurator: capacity per production system, model suggestion, axle and transport width, options per range, inputs.
Technical decisions for field shelter, stall front and mobile hen house configurators: geometry from size tables, rule data, units, animation, maintenance.
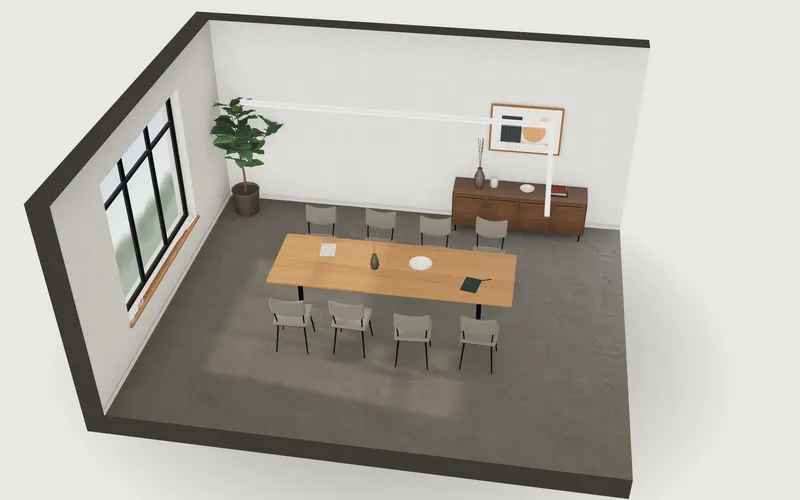
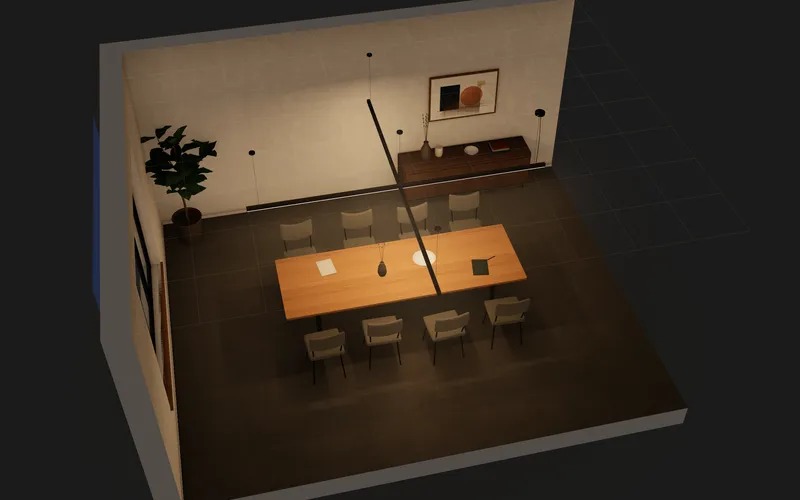
How a linear luminaire configurator turns a layout on the ceiling grid into checks, an article number and a complete parts list, with an example demo.
Data preparation, light and reverberation estimates, photometric files, WebGL, mobile, privacy and upkeep for a luminaire or acoustic-panel configurator.
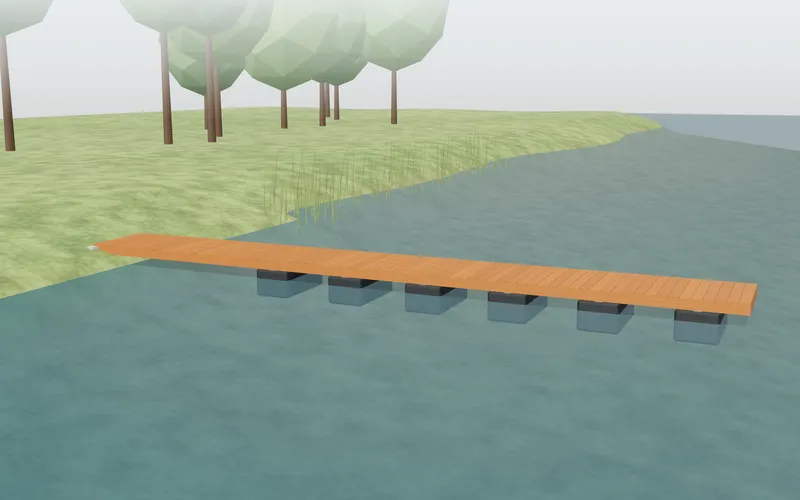
Parameters and rules of a floating jetty configurator: pier type, sections, finger booms, berth count, pier spacing, site checks and the brief.
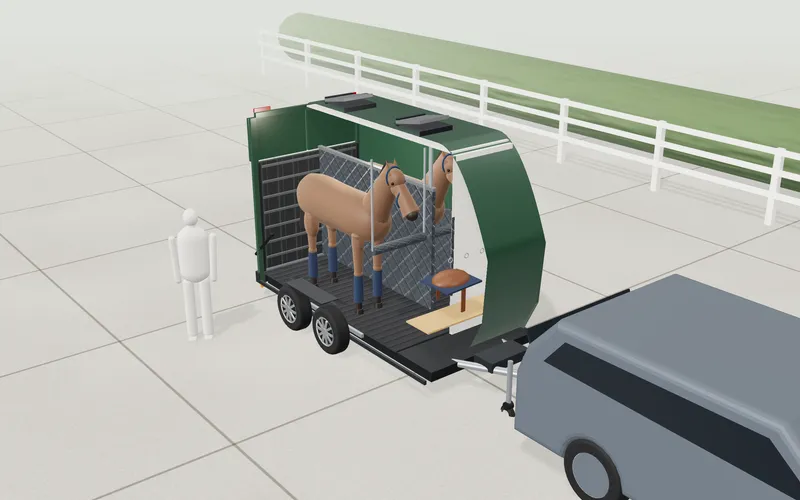
The rules a horse trailer and horsebox configurator needs: vehicle type, stall layout, ramps, ramp angle arithmetic, example payload and the enquiry.
The rules a food trailer configurator needs: menu presets, equipment along the back wall, serving hatch width and position, staff count, length, enquiry.
How a dock configurator checks floating against stationary mounting, counts sections, derives a parts list and shows feet and inches or metres.
The rules a field shelter and stable configurator needs: bay limits, L-shaped returns, tack room position, static vs mobile, roofs and paddock fit.
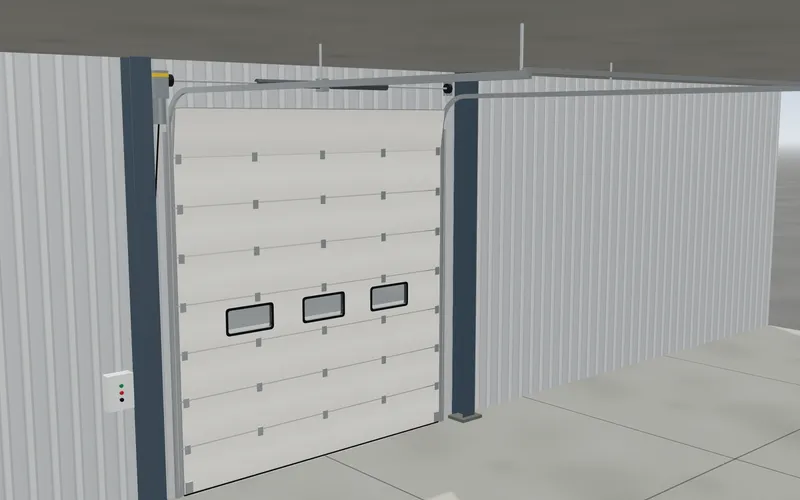
How a door configurator turns headroom, side room and depth into rules, suggests a track type that fits and handles exclusions. Worked example.
Size tables instead of stock models, opening paths, section views, phones, privacy and upkeep: build decisions for a door, gate or window configurator.
How a dock kit configurator derives a parts list from shape and lengths and shows the access ramp angle as the water level changes.
Technical decisions for a dock or jetty configurator: water scene, geometry from tables, interaction, units, phones, value labelling and upkeep.
What happens when CAD becomes web 3D: formats, tessellation, simplification, materials, model structure for interaction, IP protection, and what to send.
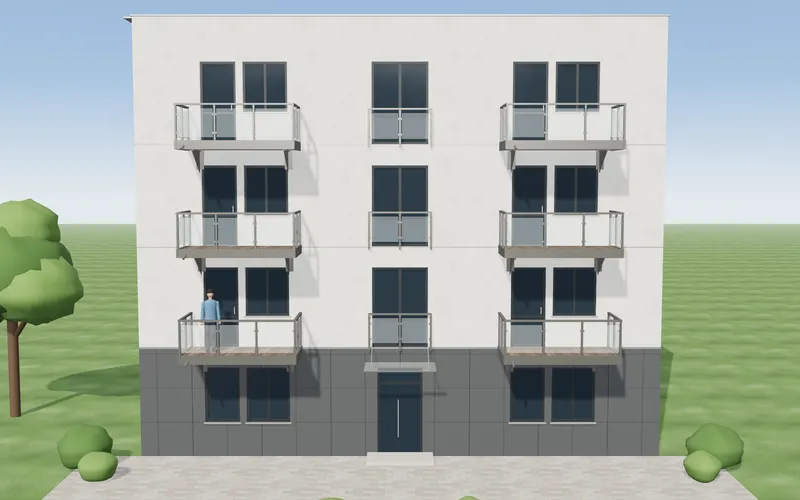
How a balcony configurator models a facade as a grid, keeps post stacks continuous, checks size limits, calculates shade and builds the enquiry.
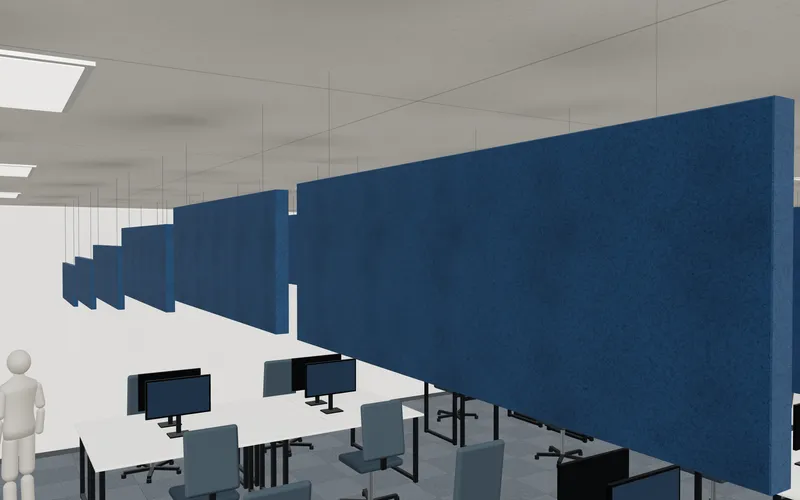
How an acoustic baffle configurator turns a room into a layout: material rules, spacing, clear-height checks, quantities and a labelled Sabine estimate.