Wire partition planner rules: outline, doors and parts
The rules a wire partition planner needs: outline on a grid, wall lengths, heights, doors and service windows, ceiling and lock, layout checks and parts.
Short answer: a wire partition planner needs rules for four steps. Outline: how do drawn lines become an installation on the grid? Panels: how are panels, filler panels and posts spread along a wall? Openings: where may doors and service windows go? Parts: what does that mean for the parts list? Our example configurator, a planner with a fictional product, shows these steps with sample values; its library page puts it as "the grid is planned on the model and the parts follow". This guide explains how a manufacturer would write the rules down.

Which inputs does a wire partition installation have?
| Input | In the demo | Proposed dependency for your system |
|---|---|---|
| Start layout | Presets | Your most common installations as starting points |
| Outline | Draw or drag on a 1 ft grid, enter wall lengths | Grid from your panel widths; open outlines with wall connections |
| Height | 8, 10 or 12 ft | Your heights; ceiling suggested above a set height |
| Doors and service windows | Dragged along the mesh walls | Positions on panel fields only; distance to corners |
| Ceiling, lock, sweep space, wall type | Options | Ceiling changes parts; sweep space checks room in front of doors |
| Infill and colour | Selectable | Infills per height and panel |
| Layout checks and parts summary | Simplified sample values | Your rules and items |
The "proposed dependency" column describes how we would build the rules for a manufacturer; it does not describe the demo's logic. All demo values are sample values of a fictional product.
How does an outline become an installation?
Buyers think in lengths: "four metres along the wall, then three metres into the room". The planner should offer both routes the demo shows: drawing or dragging on the grid, and typing wall lengths. For a manufacturer's system we suggest snapping every length to the nearest size that can be built from whole panels and filler panels, and saying so. Open outlines that meet building walls need their own marker, because different parts are used there than at free ends. Start layouts help with the first step; the most useful are the installations you sell most, such as a corner cage against two walls or a free-standing cage with a ceiling.
How are panels and posts distributed?
This is where the real rule work lies. For each wall we suggest this sequence:
- Wall length minus posts gives the run for panels.
- The run is filled with whole panels; the remainder becomes a filler panel if your system allows it, otherwise the length is adjusted.
- Doors and service windows replace panels where they sit and bring their own frames and posts.
- Corners and wall connections get the parts your system specifies.
The result is a list of panels by width and height, filler panels, posts, doors, service windows, ceiling panels and accessories. The demo shows such a parts summary as a simplified example; the rules and items come from you in a project.
Where may doors and service windows go?
In the demo, doors and service windows are dragged along the mesh walls. For your system we recommend that they snap to panel fields, keep a minimum distance to corners and stop at the nearest allowed position while being dragged. A hinged door's sweep belongs on the plan, so buyers can see whether there is room in front of it, for example near racking or aisles. Sliding doors need free panels next to the opening.
What should the layout checks cover?
The demo has layout checks with simplified sample values. For a manufacturer's system we would propose checks such as: outline closed or cleanly connected to walls; every wall made of whole panels or an allowed filler; at least one door; door sweeps clear; a ceiling at heights where you require one. Each check should name the reason and, where possible, offer a fix. The planner makes no statement about suitability for security requirements or machine guarding; that is for the manufacturer and the operator.
How do you handle feet and millimetres?
The demo plans on a 1 ft grid with heights in feet and shows sizes in ft/in or mm. For makers with metric panels, the grid is simply another entry in the data. Keep data in one unit and convert the display. If you sell in both worlds with separate ranges for imperial and metric markets, the planner can load a range per market while the rules stay the same.
What data would you supply?
The documents your sales office uses today to assemble an installation from parts: panel widths and heights, posts and connection parts, your rules for filler panels, doors, sliding doors and service windows with sizes, ceilings, locks, infills and colours, your part numbers and, if the planner should show prices, your price list.
What comes out at the end?
The demo produces enquiry text to copy and a PDF. For a manufacturer's system, we suggest the enquiry carries the outline with lengths, height, doors and service windows with positions, options, check results and the parts list, plus a plan and a view.

Example configurator · fictional product
Wire partition planner
Plan wire partitions: draw the outline on a grid, choose the height, drag doors and service windows along the walls, ceiling, lock and infill – with checks, a parts summary and a PDF enquiry.
Try it in the wire partition planner. Who it is for is covered in wire partition configurator software, and plan interaction and phones in implementing configurators for stores, booths and enclosures. For a project, see custom 3D configurator development.
Frequently asked questions
What happens when a length does not work out?
You decide: filler panel, adjusted length or a note. The planner applies the rule and tells the buyer what changed.
Can several cages go into one enquiry?
In a project, yes, as several installations or one outline with inner walls. Which fits best depends on your typical orders.
Can the planner show prices?
The demo shows none. With your items and prices, the parts list can give a price range.
Sources
- Modelwright library, wire partition planner, "Live in this demo" list and page text, read 14 November 2026: modelwright.de/en/library/wire-partition-configurator/
Read next

Yurt configurator rules: placing doors and windows on the lattice wall
The rules a yurt configurator needs: wall length per diameter, the space each opening takes, a second door opposite, collision-free dragging, options.

Yard ramp slope, bed height and checks as configurator rules
How a yard ramp configurator calculates slope from length, level-off and bed height, and checks lift range, door opening and forklift clearance.
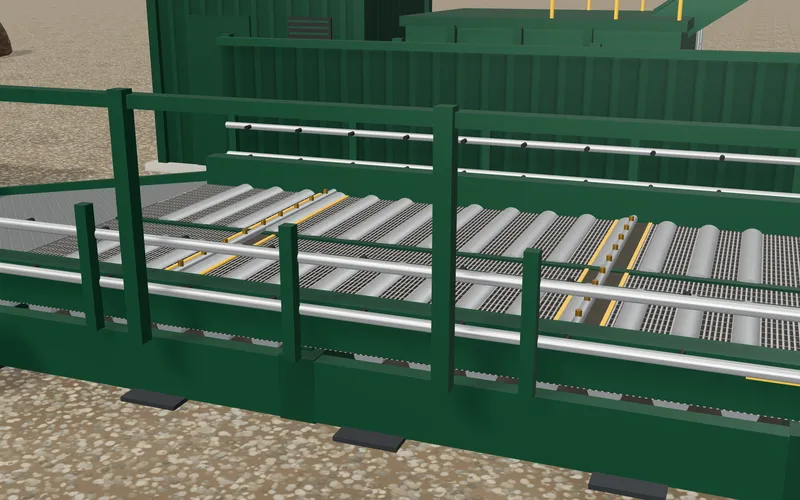
Wheel wash length, tyre revolutions and lane width as configurator rules
How a wheel wash configurator checks wash length by tyre revolutions, calculates room per side and shows water and throughput as an example.