Glass room configurator software for glass room and conservatory makers
What a 3D glass room configurator needs for makers of glass rooms and sliding glass walls: sliding front, clear opening, roof glazing and a clear summary.
Short answer: a 3D configurator is worth building for a glass room maker when it answers a question homeowners ask early: how far does the front open? It shows width and depth, the number of sliding panels, the side they stack to, the clear opening, the roof glazing and the side walls on the model, and it collects every choice in one summary that a dealer and an installer can use to prepare the site survey.
This guide is for managing directors, sales leads and product managers at makers of aluminium glass rooms, unheated conservatories, frameless sliding glass walls and patio glazing, and for the specialist dealers and installers who sell and fit them. The buyers are mostly homeowners. They arrive with a photo of the terrace and a rough width, and they want to see what the room looks like with the front open.

Why is a glass room hard to sell from a brochure?
- The front is a mechanism. Sliding panels run on parallel tracks and stack behind each other. How many panels there are, and which side they go to, decides the usable opening.
- The clear opening is smaller than the width. Stacked panels stay in the opening. That surprises buyers who expect the full width of the terrace.
- The roof changes the room. Clear glass, tinted glass or an awning on top look very different at midday and in the evening.
- Side walls are a separate decision. Fixed glazing turns a cover into a room; open sides keep it a cover.
A size table cannot show all of this at once. A model whose front slides open while the summary states the clear opening in millimetres can.
What should a glass room configurator do?
| Capability | Why | In our example configurator |
|---|---|---|
| Width and depth in the steps you make | Only sizes you supply | Yes, sliders in 0.5 m steps |
| Sliding front: stacking side and how far it is open | Show the movement instead of describing it | Yes: left, right or both sides |
| Panel count and clear opening | Set expectations about the opening | Yes, in the summary |
| Roof glazing | Compare light and shade | Yes: clear, tinted, with awning |
| Side walls | Room or cover | Yes: fixed glass or open |
| Frame colours | Match windows and facade | Yes, four tones |
| Save an image | Share the design at home | Yes |
| Enquiry to a dealer or your sales team | Prepare the survey | No, built in a project |
| Your prices | Budget figures | No, built in a project |
Where does a maker gain?
We do not promise figures. The gains are in conversations that happen several times today:
- The opening is settled before the installer visits. The homeowner has seen that one of five panels stays in the opening, and chooses the stacking side deliberately.
- One picture for every dealer. Each dealer shows the same product with the same rules instead of their own sketches, and the configurator cannot put together a front the factory does not build.
- Roof options side by side. Clear, tinted and awning switch on the same model, including in evening light.
- A summary instead of handwritten notes. Size, panels, tracks, roof panels, side walls and colour always appear in the same order.
What does the example show?
Our glass room configurator is an example configurator with a fictional product and example values, built by Modelwright with its own geometry. No manufacturer ordered, reviewed or endorsed it. It comes from an older demo generation, and its controls are in English.
You set the width (3 to 6.5 m) and depth (2.5 to 4.5 m), the side the sliding front stacks to and how far it is open, the roof glazing, the side walls and one of four frame colours. With the awning roof, a second slider sets how far the awning is extended. Dimension lines, an exploded view, the drainage path and an evening view can be switched on. Beside the model, a summary without prices recalculates with every change, and the current view can be saved as an image. An enquiry text or PDF is not part of this demo.
One case with example values: at 5.0 m wide, opening to the right, the summary shows five sliding panels on five tracks and a clear opening of 4,000 mm. How those figures come about is explained in glass room configurator rules for the sliding front and roof.
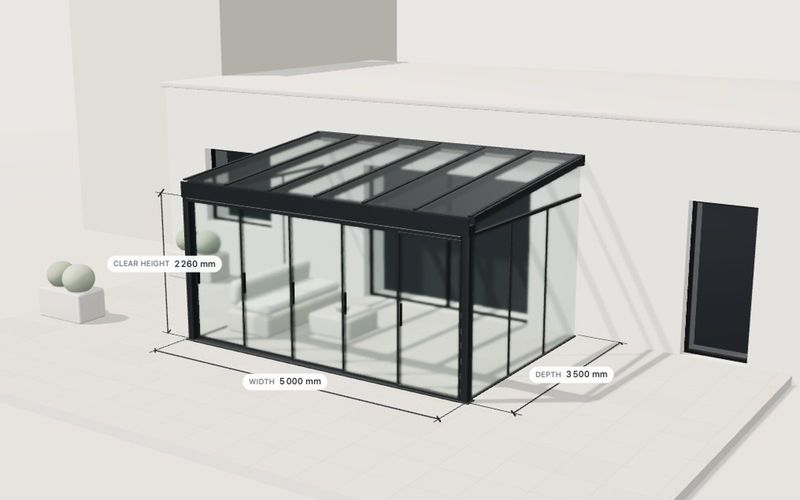
Own demo · fictional product
Glass room configurator
A complete configurator for a fictional glass room: size, sliding front, roof glazing, frame colour.
If you sell open patio covers where the choice of roof type matters most, pergola configurator software covers that different emphasis. For sheds, garden rooms and carports in general, see configurator software for outdoor buildings.
What the configurator does not decide
A glass room is fitted to an existing house and an existing terrace. Ground, wall connection, falls and drainage are still checked on site by your installer. Whether a design is allowed at the location and which loads it must carry is decided by the manufacturer, a structural engineer and, where relevant, the building authority, not by the configurator. It prepares the survey; it does not replace it.
How would it be built for your range?
For your product we build the model with your profiles, your width and depth steps, your panel widths and track counts, your roof glass and awning options and your colours. Drawings, size tables and photos are usually enough; CAD is used when it suits the web. Enquiries go by email or webhook to your sales team or dealer; how that route works for covered outdoor structures is covered in enquiries and dealers for outdoor structure configurators. What drives scope and price is explained in what a 3D configurator costs, and the project itself in custom 3D configurator development.
Frequently asked questions
Does this suit unheated conservatories and patio glazing too?
Yes, if the product consists of a roof, a sliding front and side elements. Which parts exist and how they depend on each other is set with your documents.
Does the demo show prices?
No. The summary lists sizes, panels, roof panels, glass area and colour, but no prices. Pricing rules can be added in a project.
Which languages are possible?
The demo runs in English. In your project we set up the languages your dealers and buyers need.
Sources
- Modelwright library: glass room configurator, "Live in this demo" and "Possible in your project" lists, read 14 November 2026: modelwright.de/en/library/glass-room-configurator/
- Product definition of the demo (parameters, options, rules, summary), read 14 November 2026: modelwright.de/demo/product-demo-glassroom.js
Read next

Yurt configurator software for yurt and glamping makers
What a 3D yurt configurator needs: diameter, doors and windows placed around the lattice wall, fabrics, stain, options, a site check and an enquiry.

Yard ramp configurator for manufacturers: features, benefits, implementation
What a 3D configurator for mobile yard ramp makers must do: length, bed height, forklift slope, checks, options and an enquiry with a PDF.

Wood-fired hot tub configurator software for hot tub makers
What a 3D configurator should do for wood-fired hot tub makers: stove type, size, cover, lighting, accessories, a running price and an enquiry.