Configurator software for shed, garden room, carport and pergola makers
Template SaaS or a custom 3D build? What shed, garden room, carport and pergola makers need: options, rules, dealer enquiries and real examples.
Short answer: template configurator software is quickest when your product matches the template. A custom 3D configurator pays off when your geometry, rules (sizes, roof types, wall options, clearances) or dealer process are your own, or when it must run inside your existing website or shop. Either way, buyers should see their exact building and send a complete enquiry.
This guide is for owners and sales leads at manufacturers of sheds, portable buildings, garden rooms, backyard studios, carports, pergolas, patio roofs, canopies and shelters, and for the dealer networks that sell them.
What buyers expect from an outdoor-building configurator
An outdoor building is a large, made-to-measure purchase that the buyer has to picture on their own plot. A configurator that works for this market usually covers four things:
- The building itself: size, roof type, walls, doors and windows, colours and materials, with the model changing as each choice is made.
- Clear limits: sizes and combinations you actually build, and simple placement checks such as the distance to a boundary. These checks support the conversation; they are not a planning or building-regulations check.
- A summary the buyer can send: every choice, the dimensions in the buyer's units (feet and inches or metres), and a view of the building.
- A clear next step: a site visit, a survey or a quote from you or your dealer.
Template software or custom build: a fair comparison
Several vendors sell configurators for this market as templates. On 14 November 2026, SaleSqueze advertised "244 ready-to-go configurator templates" for made-to-order outdoor living and "$0 setup costs" [1]. IdeaRoom describes itself as a sales tool for custom buildings such as sheds, carports, post-frame and steel buildings, where customers design their building on the maker's site [2]. These are the vendors' own statements. Neither publishes a price on its homepage.
| Template software | Custom build | |
|---|---|---|
| Speed to launch | Fast when your range matches a template | Starts with scoping; the model is built from your drawings, photos or CAD |
| Your own geometry | Within what the template can represent. Ask whether your profiles, roof pitches and details can be shown as they are. | Your building, part by part |
| Rule depth | As deep as the platform's rule set allows | Written for your size tables, exclusions and checks |
| Website integration | Ask how it is embedded and whose design it uses | Its own page or embedded in your site or shop, in your design |
| Dealer routing | Varies by vendor; some offer sales workspaces | Built to your process where needed (assessed per project) |
| Data and hosting | Ask where models and leads are stored and what happens if you cancel | Hosted by us in Germany; a 3D view can also run from your own server |
| Pricing | Often a subscription; neither vendor above publishes a price | Published from-prices; fixed price after scoping |
If a template covers your range, it may be the simpler choice. If your buildings differ in ways a template cannot show, or the configurator has to follow your own size tables and rules, a custom build is worth pricing.
Examples you can try
The examples below are Modelwright's own demos: example configurators with fictional products and example values, built with our own geometry. No manufacturer ordered, reviewed or endorsed them. Sizes, prices and checks are not quotes and make no statement on structure, loads, planning permission or standards.
Canopies and shelters
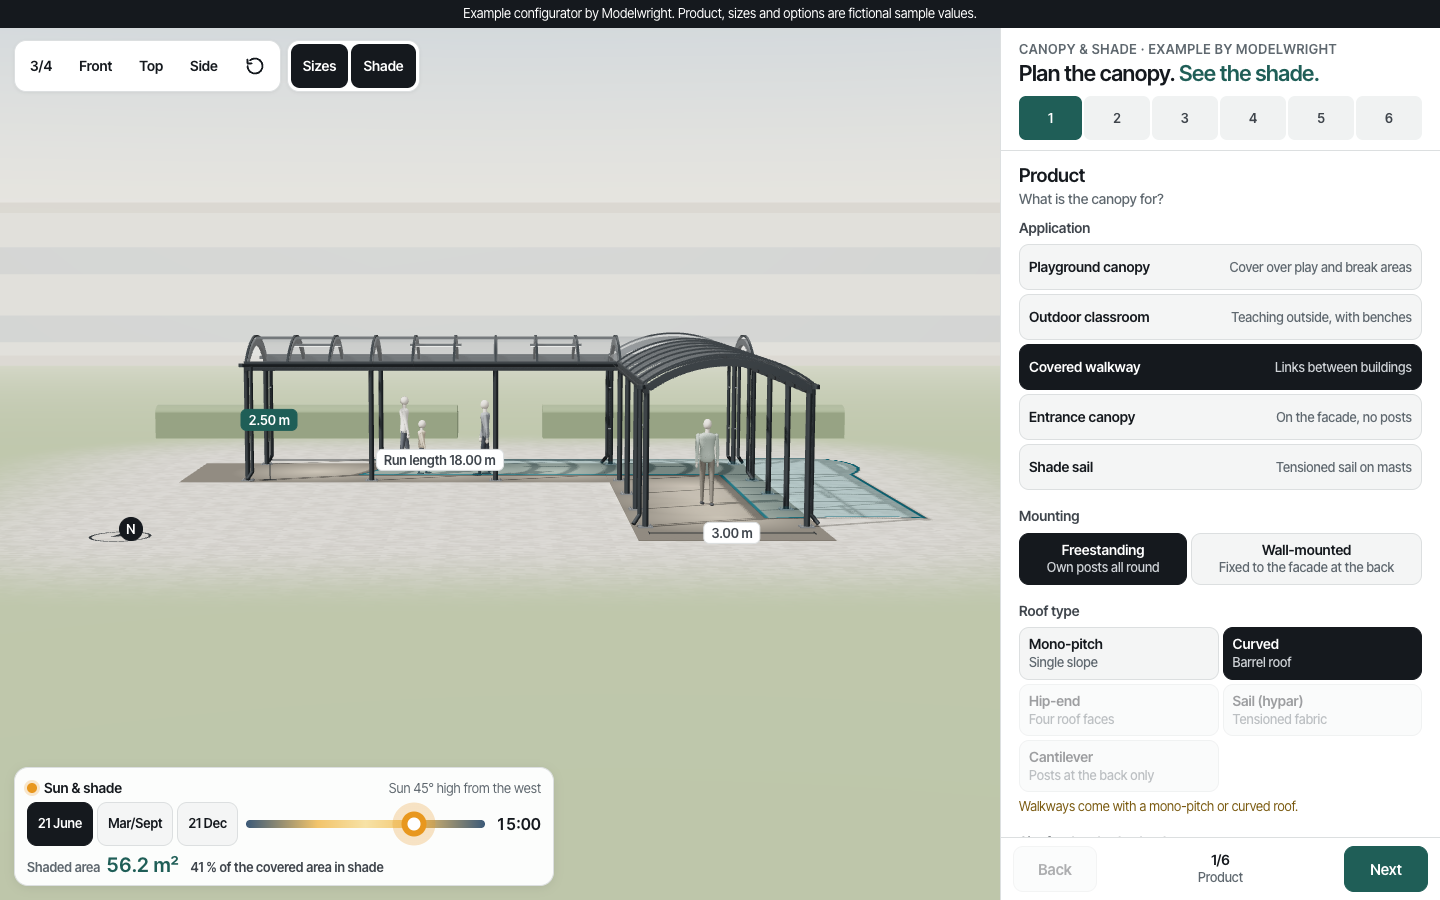
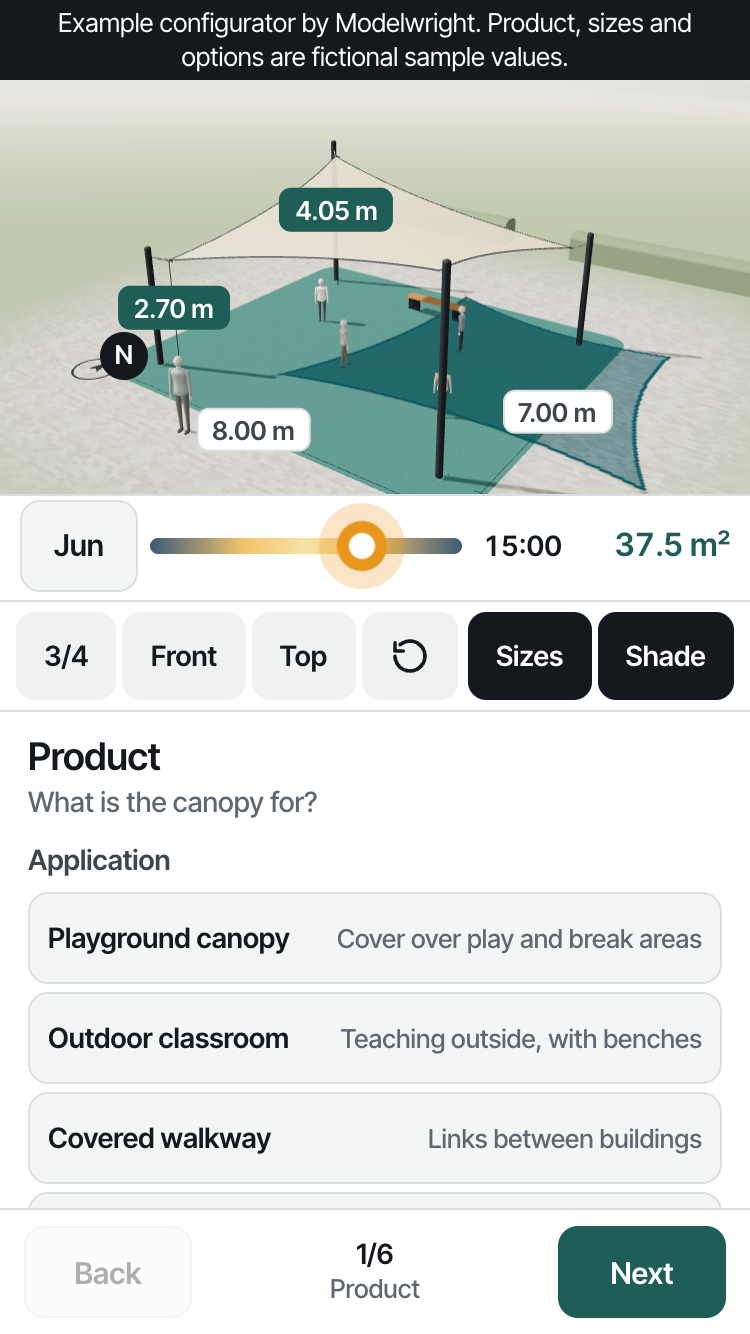
The canopy and shade structure configurator covers playground canopies, outdoor classrooms, covered walkways, entrance canopies and shade sails. Its most distinctive feature is the sun: latitude, date and time move the shadow, and the configurator reports the shaded area and the share of the covered area in shade. It checks the clear height against a minimum headroom the buyer sets and marks a failure in red. The review, the enquiry text and the PDF carry the same rows, in metres in German and in feet and inches in English.
The modular shelter configurator switches one kit between cycle shelter, waiting shelter, smoking shelter and bin store. When a fit check turns red, for example bikes sticking out beyond the roof, one click makes it fit. The enquiry PDF is available in metric and imperial units.
Garden rooms, studios, barns and pool enclosures
These demos show what such configurators can include. As listed on each demo page [3]:
- Garden room configurator: size in fixed steps or custom in 100 mm steps, a sample price per size, placement in the garden with distances to the fence, simplified guide checks, doors, windows, roof and cladding, and a PDF enquiry.
- Backyard studio configurator: mono-slope or gable roof, size cards with sample prices, a yard fit check with setbacks, completion level from kit to turnkey, units in feet and inches or millimetres, and a PDF enquiry.
- Carriage house and barn configurator: five example buildings with optional lean-to, sizes from tables, doors, windows and cupola, a look at the post-and-beam frame, a kit list with assumed values, and a PDF enquiry.
- Retractable pool enclosure configurator: free-standing or lean-to, length in bays, a pool fit check, an opening animation, a sample budget band and a PDF quote sheet.
Carports
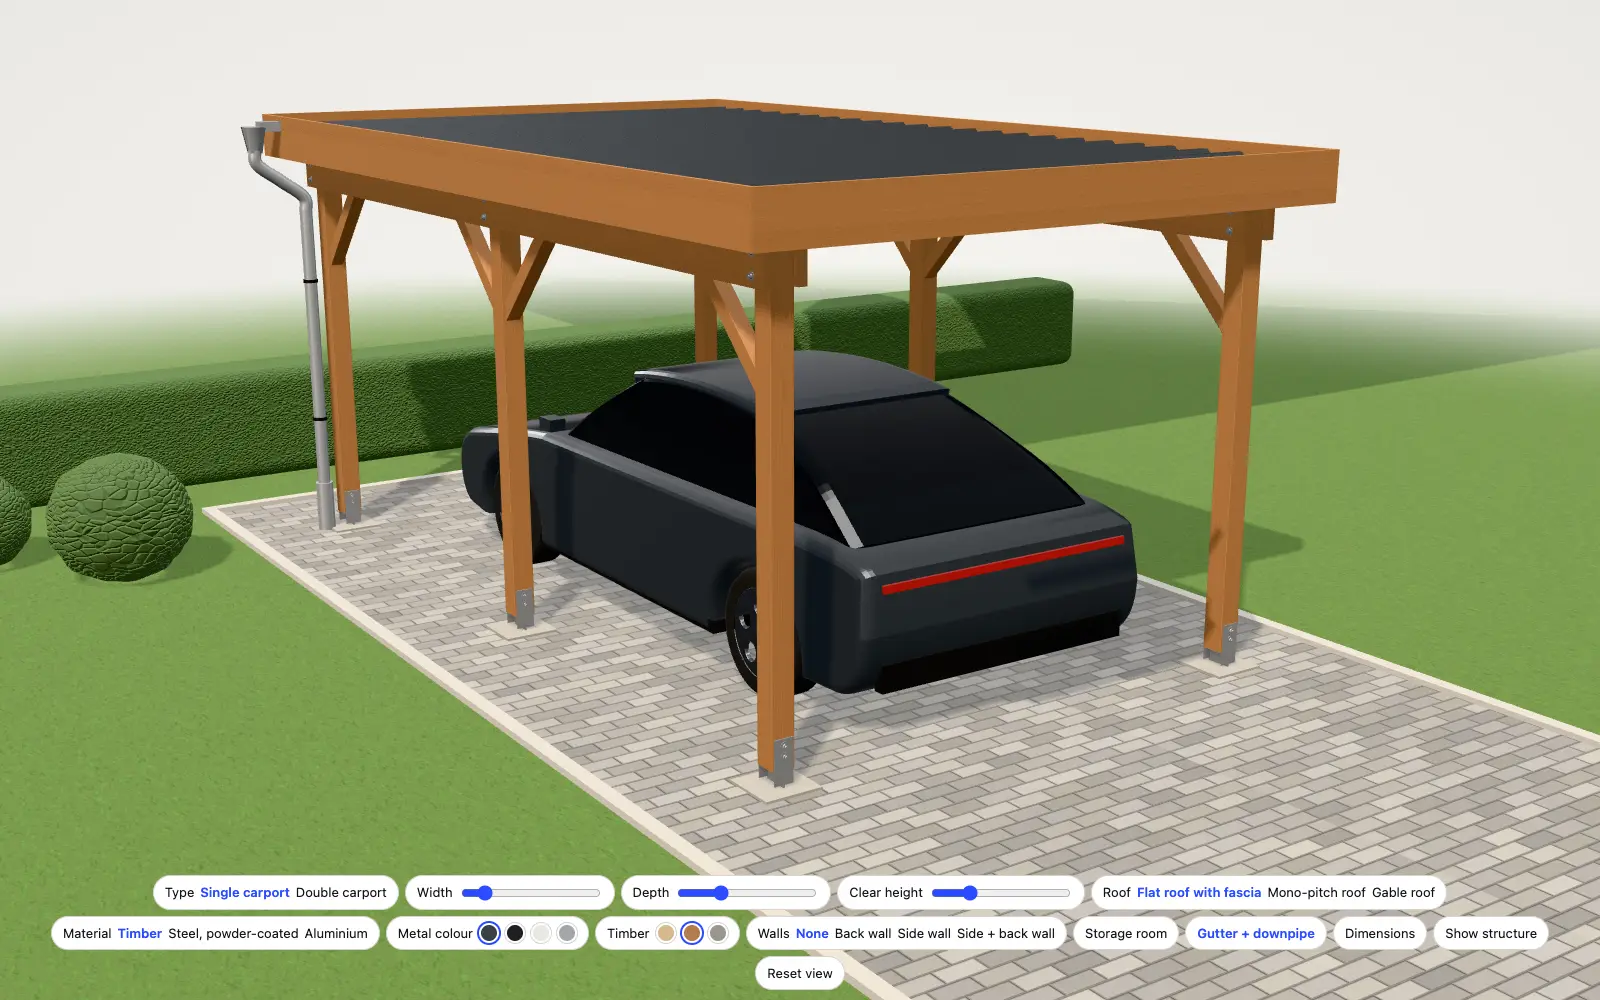
The carport configurator covers single or double carports; width, depth and clearance height; timber, powder-coated steel or aluminium; a flat, mono-pitch or gable roof; side wall, back wall and a storage room; gutter and downpipe; and a view of the dimensions and the structure.
Pergolas, louvred roofs and glass rooms
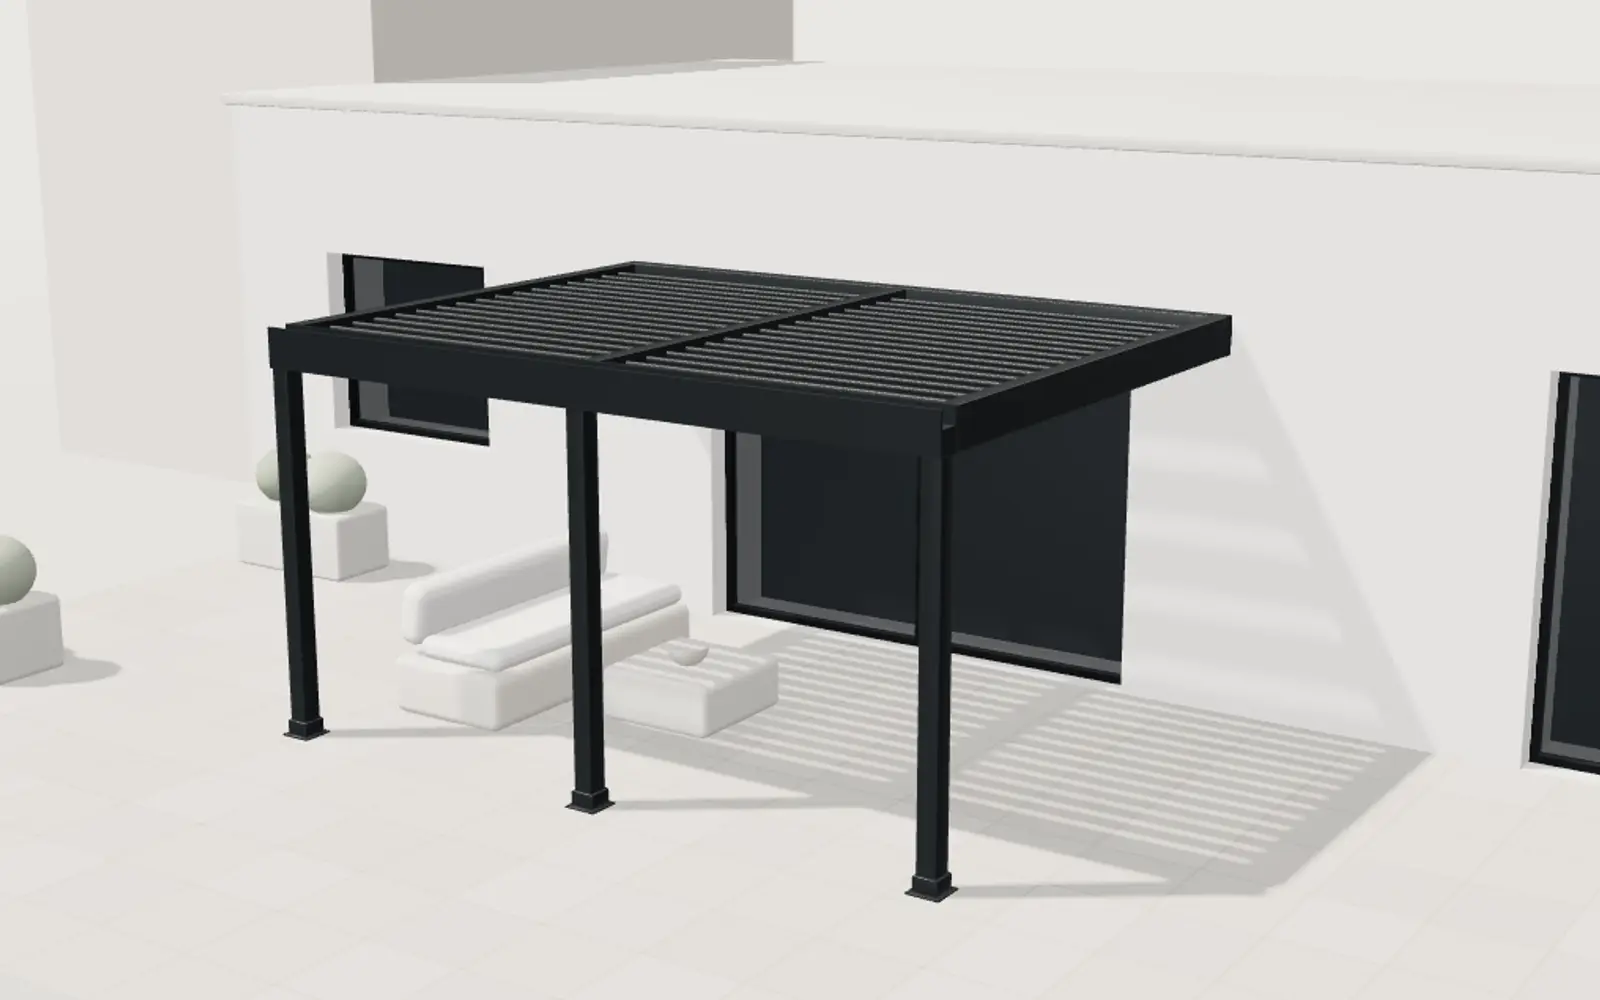
The pergola configurator switches the roof between glass, louvres and solid panels, sets the louvre angle and adds side elements such as sliding glass or a screen. The glass room configurator sets width and depth steplessly, opens the sliding front and switches the roof glazing. Both come from an older demo generation; the pergola's controls are in English only.
A project we built for ALUXIL
This is a project we built for ALUXIL, a company related to Modelwright, so it is not an independent customer endorsement. ALUXIL GmbH makes aluminium patio roofs and carports and sells them directly on aluxil.de. Since 16 September 2026, its product pages have shown each system in a 3D model we built: three systems, 152 combinations of size, bracket, roof covering and colour, and four explanatory views (labels and dimensions, an exploded view, the drainage path through the posts, and the roof in the evening). The model has no buttons of its own. It follows the shop's buy box, so it cannot contradict the price. The product photo shows first, and the 3D loads when the customer taps it. Every file is served from aluxil.de, with no third-party requests [4]. Read the ALUXIL case study.
Dealers and enquiries
For a manufacturer that sells through dealers, the configurator is only as good as the enquiry it produces. A useful enquiry carries:
- every choice and every dimension, in the units the buyer used
- the result of each check, including any warnings the buyer accepted
- a picture of the configured building
- the buyer's location, so the right dealer or installer can respond
In our demos, the summary, the enquiry text and the PDF contain the same rows. In a project, enquiries are delivered by email or webhook to your sales team. Routing an enquiry to the nearest dealer is not part of any of our demos; it is a capability we would build and assess per project, depending on how your dealer network receives leads today.
What it costs and how to start
For a custom build, the price depends on how many building types and sizes you include, how deep the rules go, what the enquiry contains and where the configurator runs. Our guide on what a 3D configurator costs breaks this down into eight factors and lists the prices other vendors publish. A sensible start is one product family, the one that sells most or generates the most questions.
At Modelwright, a 3D view of one product family starts at EUR 1,990 (Package A); a configurator with rules and an enquiry that carries the full configuration starts at EUR 5,400 plus EUR 199 a month (excluding VAT).
For configurators in other industries, see 3D product configurators for manufacturers. For hiring us to build one, see custom 3D configurator development.
Checklist before you choose software
- Can the tool show your building, with your profiles, roof pitches and details, or only something close to it?
- Can it enforce your size tables and the combinations you do not build?
- Does the enquiry contain everything your sales team or dealer needs to quote without calling back?
- Does it work in the units and languages of your markets?
- Does it run on your own website, in your design, and who hosts the files?
- What does it cost over the years you plan to use it, including your team's time to maintain products?
Sources
- SaleSqueze, homepage, read 14 November 2026: salesqueze.com
- IdeaRoom, homepage, read 14 November 2026: idearoom.com
- Demo features: the "Live in this demo" lists on each linked library page (read 14 November 2026)
- ALUXIL: ALUXIL case study
Read next
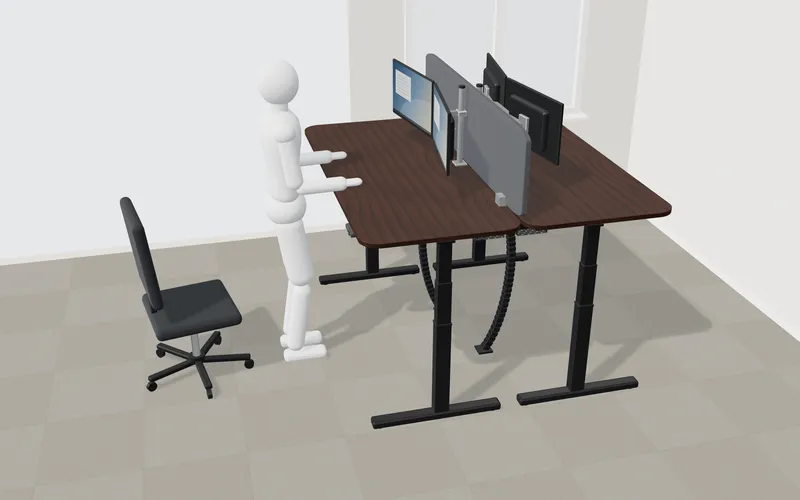
Desk configurator for office furniture makers: selling sit-stand desks in 3D
What a 3D sit-stand desk configurator needs: top, frame, height range, add-ons, bench desks, fit check, scope of delivery and enquiry.
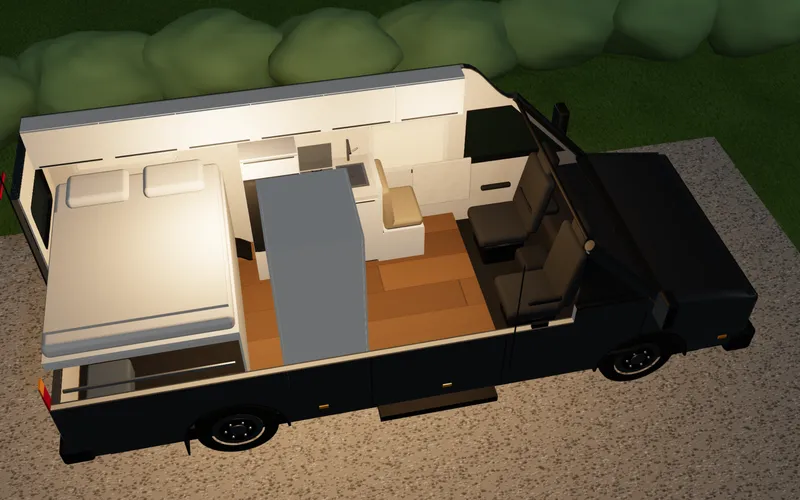
Camper van configurator for van converters: features, benefits, build
What a 3D camper van configurator needs for van converters: layouts, a space check, day and night mode, an example total and a PDF enquiry.
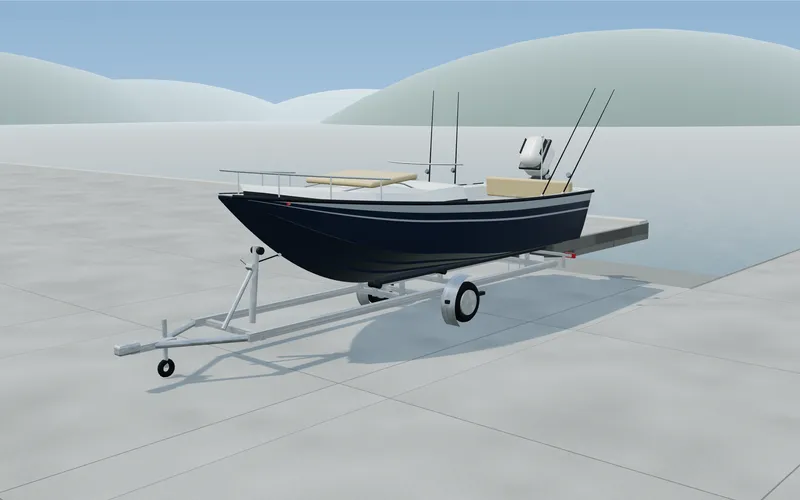
Boat configurator for boat builders and dealers: features, benefits, build
What a 3D boat configurator for small powerboats needs: length, helm layout, colours, equipment, engine, trailer, option rules and a PDF enquiry.