3D product configurators for manufacturers: what they do in sales
How manufacturers use 3D configurators in sales: rules, fit checks, layout planning and quote requests, with working examples from nine industries.
Short answer: for a manufacturer, a 3D configurator is a sales tool. It shows the exact variant, allows only combinations you can build, checks fit and clearances against the buyer's site, and hands sales a complete enquiry. That makes it different from a consumer personaliser, and from CPQ software that produces quotes.
This guide shows what that looks like in nine industries, each with an example you can open in the browser. Every example is one of Modelwright's own demos: an example configurator with a fictional product and example values, built with our own geometry. No manufacturer ordered, reviewed or endorsed these demos.
What a configurator does for a manufacturer
Most B2B configurators do some mix of four jobs:
- Show the exact variant, from every side, including parts a photo cannot show. The spur gear reducer opens a see-through cover and explodes in assembly order.
- Constrain the choice to what you can build. In the modular automation cell, the robot is only available with a fence and light curtain.
- Check the product against the buyer's situation. The sectional door configurator compares the headroom on site with what each track type needs and shows the shortfall in millimetres.
- Hand over a complete enquiry. In the chemical store configurator, the summary, the enquiry text and the PDF carry the same rows.
A viewer covers the first job. A configurator adds the second and fourth. Planners for spaces, halls and sites add the third.
Examples by industry
Machinery and automation
Buyer question: which modules work together, and will the cell fit in our hall?
The modular automation cell places laser, screwing and inspection modules in three slots, enforces module rules, adapts the frame to a line height of 800–1000 mm (or warns), checks service and door-swing areas in the hall, runs the process and keeps a parts list with example prices. For explaining a drive in sales and training, the spur gear reducer shows a running drive with its ratio, a see-through cover and an exploded view in assembly order. More on this kind of view: interactive exploded views.
Industrial enclosures and safety storage
Buyer question: how much fits in, and does the safety feature still work with our load?
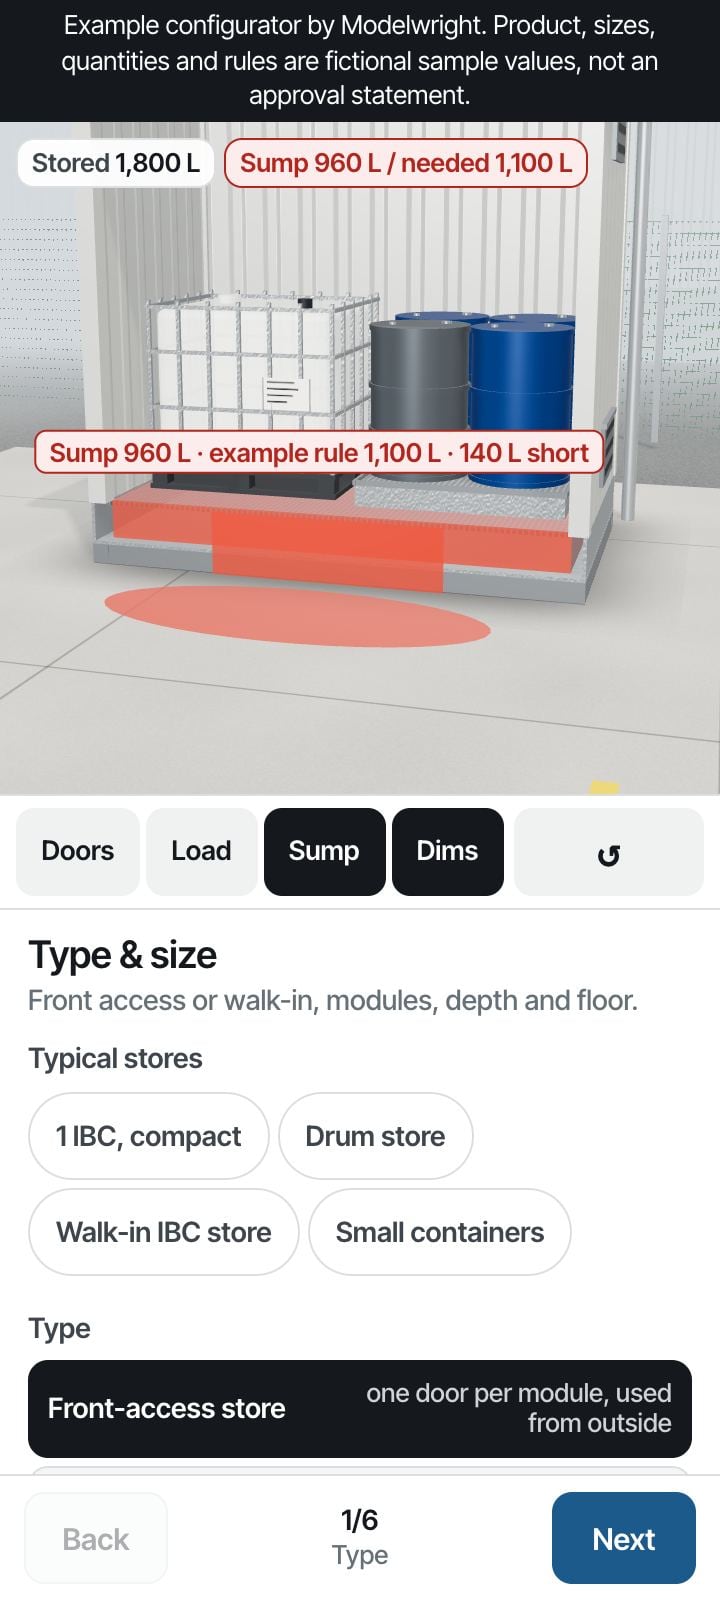
The chemical and hazmat store configurator places IBCs and drums on storage places and compares the sump volume with an example rule live; a shortfall shows in red, in litres. Combinations that cannot be built are blocked with a hint. The acoustic machine enclosure configurator shows service zones around the machine in green, amber or red and warns when a service side is blocked. All values and rules are examples; the demos make no statement on approvals or standards.
In-plant offices
Buyer question: where do doors and windows go, and does a two-storey office fit under our hall ceiling?
The in-plant modular office configurator works on a panel grid. Buyers tap a wall field in 3D or on the plan to cycle it from solid to half-glazed, full glass or door. It supports two storeys with an example stair and checks the clearance to the hall ceiling, with warning and error states. Floor area, wall-field count and glazing share update as a live readout.
Doors and gates
Buyer question: will this door fit our opening, with the headroom and side room we have?
In the sectional and roller door configurator, the buyer enters the clear opening, headroom and side room. A building section shows tracks, shaft or barrel and marks the conflict zone in red. When a door does not fit, the configurator suggests a track type that does and applies it in one click. In our QA, the fit check was recomputed independently for 11 configurations [1].
Shelters and canopies
Buyer question: is the area really in the shade when we need it, and does everything fit under the roof?
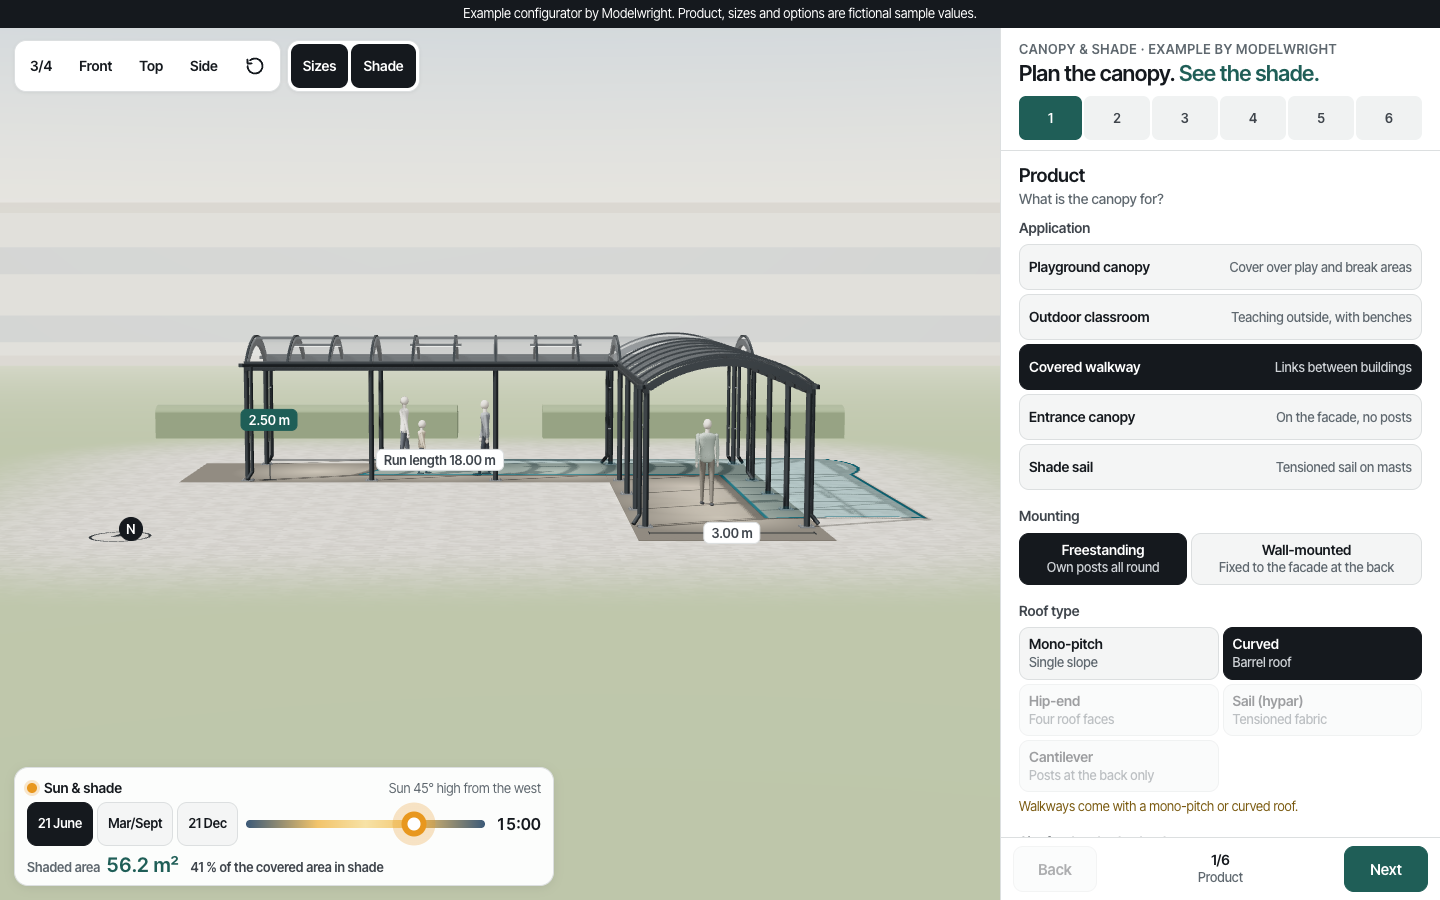
The canopy and shade structure configurator moves the sun by latitude, date and time and shows the shaded area; it also checks the clear height against a minimum the buyer sets. The modular shelter configurator switches between cycle, waiting, smoking and bin-store uses; when a fit check turns red, one click makes it fit.
Modular and sanitary buildings
Buyer question: how many rooms do we get, how big is the building, and can it be transported?
The prefab restroom building configurator counts WC and shower rooms, arranges them in a row or back to back and shows a roof-off floor plan with room labels and example areas. An example check splits the layout into transport modules against an example size limit. The enquiry PDF includes the 3D view and the floor plan.
Washrooms and lockers
Buyer question: how many cubicles or lockers fit, and are the clearances right?
The washroom cubicle and locker configurator plans a cubicle row or locker banks with benches. It shows a top-down plan with dimension chains and checks door swing, corridor width and turning circle against example values. Locker counts and dimension chains were checked against hand calculations in our QA [1]. The demo makes no statement on accessibility or other standards.
Furniture
Buyer question: will it fit the room, and will it get through the door?
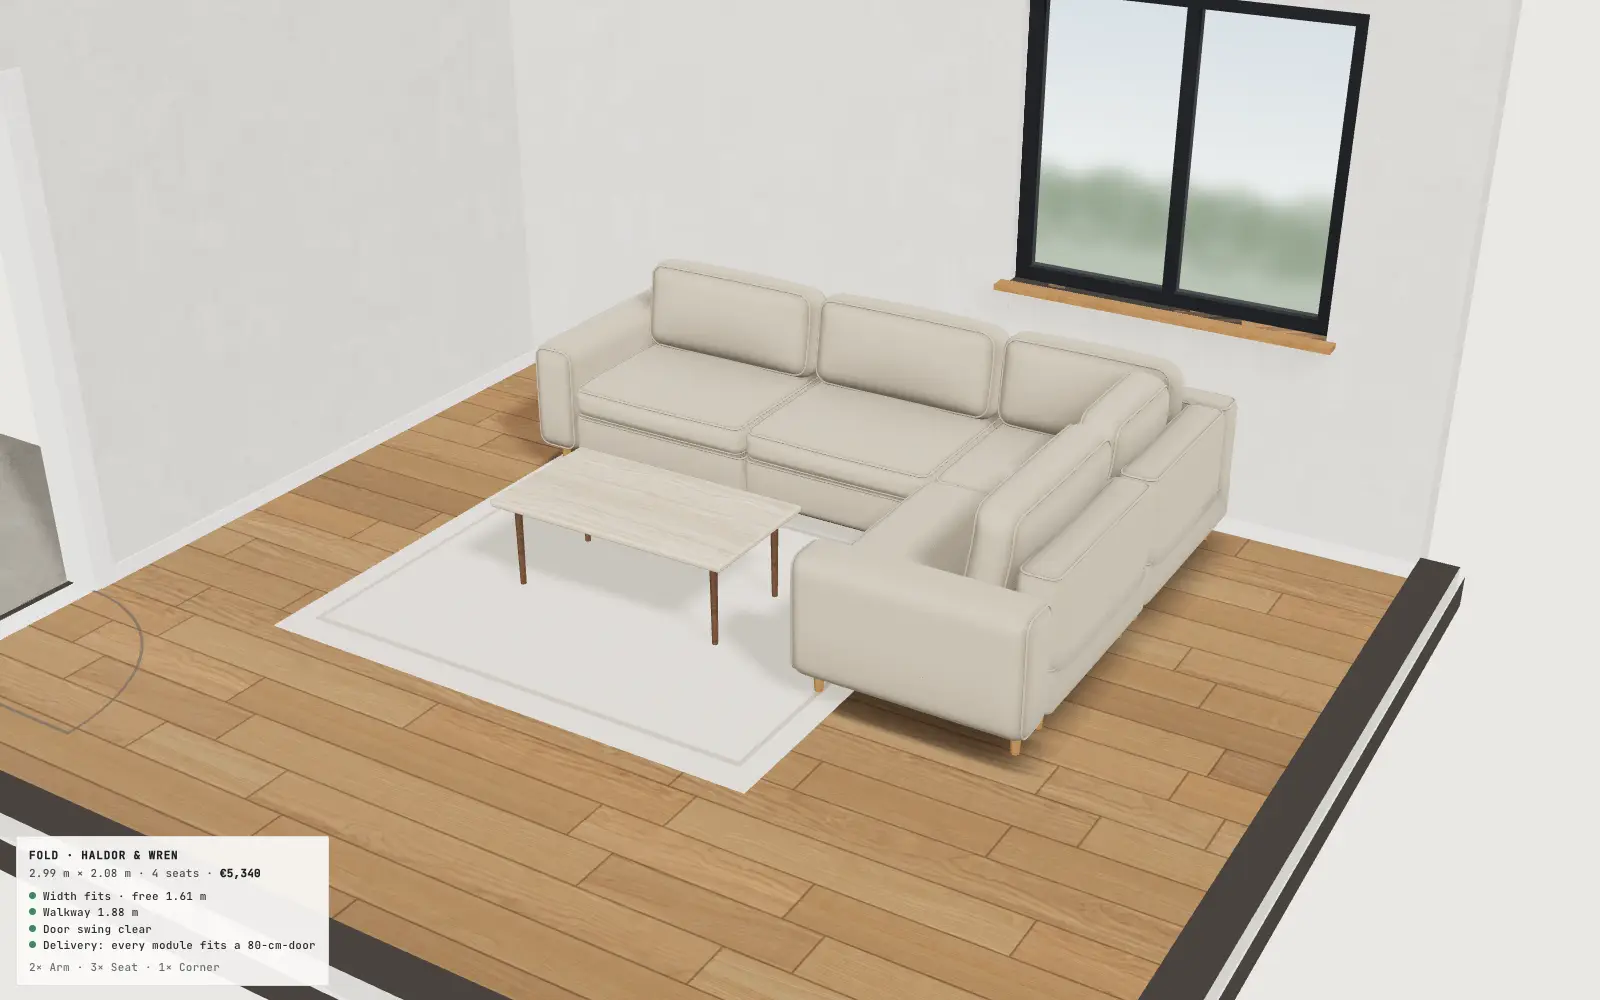
The modular sofa checks room width, walkway, door swing and delivery in green, amber or red, and shows a module carried on end through the door. A real project from this field: for QASTIC, an architecture and design studio in Los Angeles, we built the 3D for its Lutie Café outdoor furniture system from the studio's Rhino files. It has been live on lutie.qastic.com since 30 October 2026 [2]. Read the QASTIC case study.
Outdoor buildings
Buyer question: what will my exact size, roof and walls look like, and what does it include?
The carport configurator covers single or double carports, width, depth and clearance height, timber, steel or aluminium, three roof shapes, walls and a storage room, with dimensions and a view of the structure. A project we built for ALUXIL, a company related to Modelwright (so not an independent customer endorsement): a 3D model that sits next to the price on aluxil.de and follows the shop's buy box across three patio roof and carport systems [3]. Read the ALUXIL case study. Sheds, garden rooms and pergolas are covered in our guide to configurator software for outdoor buildings.
What a configurator is not
Two neighbouring tools are often confused with a 3D configurator:
- CPQ (configure, price, quote) software manages price lists and produces quote documents, often with approval steps. Some platforms combine both; Combeenation, for example, sells configurator, price management and quote management as modules [4].
- ERP holds bills of materials, orders and production data. A configurator can show a parts list, but it does not replace the ERP.
To be clear about our own scope: Modelwright builds the visual configurator, the rules and checks, and the enquiry flow (summary, enquiry text, PDF, delivery by email or webhook). We do not offer an AR view, a self-service product editor, quote PDFs and CPQ, or ERP integration as standard; we assess these case by case.
How a project starts
Most projects start with one product family and the data you already have. Photos, dimensions and drawings are usually enough; CAD helps if it suits the web, and we check that before quoting. Our guide on turning CAD files into a web 3D configurator explains what happens to the data. The price depends on scope; our guide on what a 3D configurator costs lists the eight factors.
Questions to ask before you commission one
- Which product family causes the most questions, returns or site visits today?
- Which rule or check would save your sales team the most back-and-forth?
- What must an enquiry contain so that sales can reply without calling back?
- Where will buyers and dealers meet the configurator: your website, your shop, a dealer's page?
- Who will keep products, rules and prices up to date after launch?
For hiring a studio to build it, see custom 3D configurator development. All 66 demos are in the library.
Sources
- Demo features: the "Live in this demo" lists on each linked library page (read 14 November 2026); QA counts from Modelwright's own QA records (13 November 2026)
- QASTIC: QASTIC case study
- ALUXIL: ALUXIL case study
- Combeenation, pricing page describing its configurator, price management and quote management modules, read 14 November 2026: combeenation.com/en/pricing
Read next
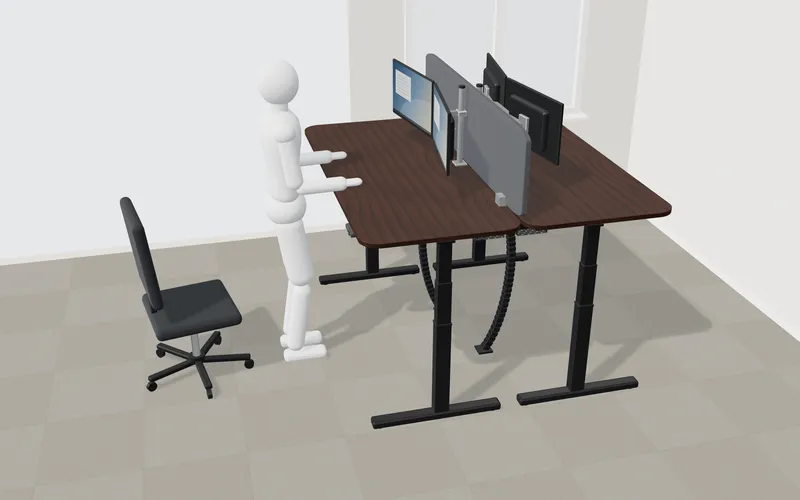
Desk configurator for office furniture makers: selling sit-stand desks in 3D
What a 3D sit-stand desk configurator needs: top, frame, height range, add-ons, bench desks, fit check, scope of delivery and enquiry.
Camper van configurator for van converters: features, benefits, build
What a 3D camper van configurator needs for van converters: layouts, a space check, day and night mode, an example total and a PDF enquiry.
Boat configurator for boat builders and dealers: features, benefits, build
What a 3D boat configurator for small powerboats needs: length, helm layout, colours, equipment, engine, trailer, option rules and a PDF enquiry.