Building furniture and room configurators: room context, upholstery, plans, light and upkeep
Technical choices for furniture, kitchen and room configurators: room context, upholstery, modelled or rule-built geometry, plans, light, phones, upkeep.
Short answer: furniture, kitchens and rooms raise five technical decisions that other product groups mostly do not: whether the product is shown in a room; how upholstery, fabrics and finishes become convincing; whether geometry is modelled or built from rules; how plans and dimensions stay readable; and how far light can go before load time suffers. Phones, privacy and the upkeep of new collections come on top. This guide walks through those decisions using eight example configurators.

Product on its own, or in a room?
An office chair or a shelving unit can float in front of a neutral background. A sofa, a banquette or a reception desk only makes sense in a room, because the decision depends on wall, door and aisle. Room context has a cost: walls, floor and openings must be modelled, sizes entered and checks calculated.
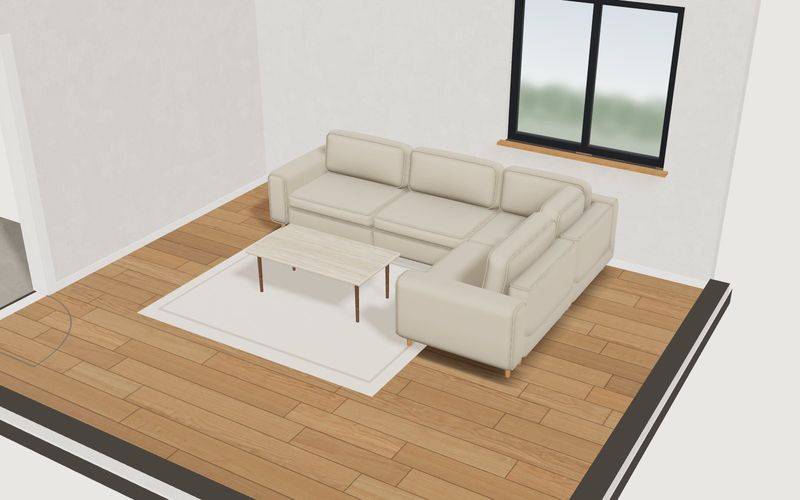
- Modular sofa: a living room with window and door; room width, depth and door width are stepless inputs.
- Living room cut-away: a room opened up; no sizes, but floor, wall, furnishing and time of day.
- Café floor plan: a fixed dining room with a counter; layout, finish and light, no sizes.
- Booth seating: a room with walls; room width and depth and a minimum aisle.
- Reception desk: a lobby with back wall and scale figures; distance to the back wall.
- Office chair, kitchen, shelving: neutral background or a suggested wall; no room sizes.
Our advice: ask for room sizes only where a check follows from them. A room that only looks nice loads more slowly and gives sales nothing.
How do upholstery, fabric and finishes become convincing?
Furniture is bought on material. Our examples use three approaches:
- Modelled upholstery: the sofa modules were built in Blender as sewn cushions with welts, crowns and seat dips, with ambient occlusion baked per module. The deeper seat option stretches the same model through the flat middle of the seat rather than maintaining a second model.
- Fabric families: linen, bouclé and velvet differ in the sofa not only in colour but in texture, roughness and sheen; velvet gets its own sheen. A new colour within a family is then just a colour value.
- Procedural finishes: in the booth and reception desk demos, weave, faux-leather grain, veneer, fluted slats and terrazzo are generated in code. Channels and diamond tufting on banquette backs are produced by displacing the cushion surface.
For your range, scans of your fabrics and samples are the best starting point. Screen colour stays an approximation, and the booth demo says so next to its colour picker.
Modelled, or built from rules?
The eight examples use two approaches, and the product decides which:
- Modelled parts combined in the browser: sofa modules, office chair parts, the furniture in the room and the café. Good for organic shapes and upholstery; every new shape is new modelling work.
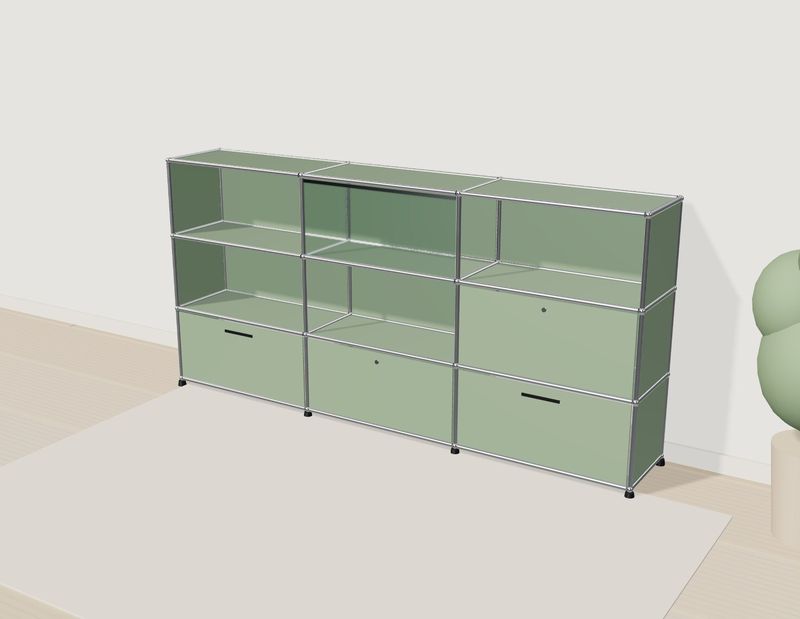
- Geometry built from data: kitchen, shelving, booth seating and reception desk are generated by build rules in code. Change a length or a module size and the geometry is recalculated. Good for grids and modules, provided the rules are fully described.
With manufacturer data the balance shifts: parts are taken from CAD and simplified, size tables become build rules. How STEP and other formats turn into web models, and what gets lost on the way, is covered in CAD to web 3D configurator. Upholstered furniture often has no usable CAD; then we model from drawings, dimensions and photos.
How do plans and dimensions stay readable?
In this group the plan is the most important output, because designers and fit-out firms think in plans. What has worked in the examples:
- A true section, not a top view of tall walls: in the sofa's plan view the walls drop to a low cut height and windows disappear.
- Coloured zones: aisle, door swing, staff and visitor zones turn green, amber or red, so the result reads without a legend.
- Named dimensions: an unnamed figure prompts questions; in the booth demo an unlabelled dimension was changed to "Depth 1.40 m" during QA.
- Fewer labels on small screens: on narrow stages the booth demo shows only width and aisle in the 3D view and keeps every dimension for profile and plan.
One PDF detail: labels drawn as HTML over the 3D image do not appear in the PDF image by themselves. In the booth demo, the PDF captions therefore carry cover count and aisle width.
How much lighting is worth it?
Light sells rooms. The living room runs from 7 am to 10 pm, with sun entering only through the window and a floor lamp taking over in the evening. The café and the reception desk have day and evening light; the desk adds a backlit logo panel and an LED line in the plinth. To keep this smooth, shadowing is baked in advance for the living room and the café, for the living room separately for furnished and empty. Light in a configurator is presentation, not lighting design.
Own demo · fictional product
Modular sofa in your own room
Plan a modular sofa in your own room: room size, walkway and door are checked, and the plan view shows every dimension.
Load time and phones
Three habits keep scenes light: on phones and tablets the 3D view loads only after a tap, behind a still image (on desktop it starts once the page has loaded); the page draws only while something moves; and identical parts such as café chairs or sofa legs are drawn as instances. Measured locally, the pages of the older demos in this group came to roughly 2.4 to 5.5 MB including the 3D library and model, without the compression a CDN would add.
On phones, space is the problem. In a review on 14 November 2026 we found touch controls that were too small on the older demos in this group, and on the office chair, kitchen and shelving demos a control panel that covered much of the model; the fixes are now live. The newer booth seating and reception desk demos went through testing on emulated devices from 360 px to desktop before release, with no control below 44 px. We have not tested on physical phones.
Usability and privacy
A configurator should work without a mouse, respect a reduced-motion setting and give its result as text too. The office chair jumps straight to the end position under reduced motion instead of playing the mechanism; booth seating and reception desk give their review and enquiry as text. We make no conformance claims for individual demos.
On privacy: the booth and reception desk demos load nothing from third-party servers at runtime, the typeface is self-hosted, and usage counting records only the names of controls, never inputs.
Who maintains new collections?
Furniture ranges change every season: new fabrics, fronts, decors. Colours, materials, modules and rules therefore belong in data files, not in code. In the booth and reception desk demos, everything a manufacturer would replace sits in its own data file and the geometry is built from it. A self-service editor is not part of our standard offer; small changes such as new colours or text are covered by monthly maintenance, as set out in furniture configurator cost. Languages need upkeep too: two of the older demos keep some labels in German only. In your project, every string, including labels and the PDF, belongs in the translation files.
The other examples

Example configurator · fictional product
Office chair configurator
An office task chair: mesh or upholstered back, covers, base, armrests and headrest – with adjustable seat height, synchro mechanism and an exploded view.

Example configurator · fictional product
Modular kitchen configurator
Plan a modular kitchen: single run, L-shape or with island, run length on a 60 cm grid, fronts, handles and worktop – with opening fronts and the carcass build-up.
Own demo · fictional product
Shelving configurator
A modular shelf: change the grid, fronts and colours, or click a compartment in 3D. The parts list keeps up.

Example configurator · fictional product
Booth & banquette seating configurator
Plan restaurant banquettes and booths: choose layout, length, back and cover, and see in plan at once how many covers fit and whether the aisle stays wide enough.

Example configurator · fictional product
Reception desk configurator
Plan a reception desk: choose shape, modules, raised top and front, and see in the plan at once whether every workstation has enough space and reach.
Next step
Send us what data you have: drawings, size tables, CAD, fabric and decor books. We will tell you which approach suits your range and where the effort lies. How sales uses the results is covered in furniture configurator enquiries and dealers; how a project runs in custom 3D configurator development.
Frequently asked questions
Can buyers place the furniture in their room with AR?
AR in the room is not part of our standard offer; we check it case by case. The room checks in our examples work from entered dimensions.
Do we need CAD data?
No. Drawings, dimensions and photos are often enough. CAD helps when it is cleanly built; for upholstery it is often less useful than good photos and samples.
Can we render product images from the model?
Yes. Images per variant for shop, catalogue or proposals can be rendered from the same 3D model.
Sources
- Example configurator features: "Live in this demo" lists on the library pages, read 14 November 2026: modelwright.de/en/library/
- Technical details: demo source code and credits (sofa.js, room.js, cafe.js, CREDITS.md; chair.js; kitchen.source.js; shelving.source.js; booth-seating and reception-desk data.js and app.js), read 14 November 2026.
- Testing: QA logs for booth seating and reception desk (14 November 2026, emulated devices); review of the older demos on 14 November 2026 with locally measured page sizes.
Examples to try
Own demo · fictional product
Modular sofa in your own room
Plan a modular sofa in your own room: room size, walkway and door are checked, and the plan view shows every dimension.
Read next

Yurt configurator rules: placing doors and windows on the lattice wall
The rules a yurt configurator needs: wall length per diameter, the space each opening takes, a second door opposite, collision-free dragging, options.

Yard ramp slope, bed height and checks as configurator rules
How a yard ramp configurator calculates slope from length, level-off and bed height, and checks lift range, door opening and forklift clearance.

Wire partition planner rules: outline, doors and parts
The rules a wire partition planner needs: outline on a grid, wall lengths, heights, doors and service windows, ceiling and lock, layout checks and parts.