Room visualiser for flooring, paint and furniture brands: features, benefits, implementation
Why flooring, paint and furniture makers and property developers use a browser-based 3D room visualiser, what it needs, and how one is built.
Short answer: a 3D room visualiser shows a material or a piece of furniture where buyers actually judge it: in a room. A floor as a whole surface with skirting, a wall colour beside the window, a sofa in daylight and after dark. It suits brands whose product only makes sense in a space (flooring, paint, furniture) and property developers who need to show homes before they are finished. Unlike a product configurator it needs few rules, but it does need careful materials and convincing light.
This guide is for marketing and product leads at flooring, paint and furniture manufacturers, for sales directors at developers and estate agencies, and for interior designers who present schemes. Their common problem: a sample in the hand says little about how a herringbone oak floor looks across a whole living room, or how a clay-coloured wall reads at nine in the evening.

How is it different from a product configurator?
A configurator assembles a product from rules: modules, sizes, dependencies, price. A visualiser swaps surfaces and states inside a fixed room. That shifts the effort:
- Materials before rules. A floor has to be laid at the right scale, with joints, grain and sheen. A paint colour has to look believable next to timber and daylight.
- Light before checks. Whether a room feels bright or gloomy depends on the time of day, the window and the lamps. A room shown only at noon tells half the story.
- The room gives scale. Furniture, window reveals and skirting boards tell the eye how big a plank or a herringbone block really is.
The two can be combined: a rule-based product can stand in such a room. Our modular sofa example does exactly that, with room and door checks; see modular sofa configurator for upholstery manufacturers.
Who uses one, and for what?
| Business | The buyer's question | What the visualiser shows |
|---|---|---|
| Flooring manufacturer | Wide plank or herringbone, light or dark? | the same room in several floors, furnished or empty |
| Paint brand | How does this colour look on a whole wall, morning and evening? | wall colours in the room, with a time-of-day slider |
| Furniture maker | Does it suit my floor and walls? | furniture in a room whose surfaces can be changed |
| Developer, estate agent | What will the flat look like, empty and lived in? | the room before completion, furnished or empty |
| Interior designer | Which option do we go for? | options in the same room, plan and eye-level views |
Real-time 3D or rendered images?
For a catalogue with a handful of fixed views, pre-rendered images are often the better choice: top image quality and nothing technical on the website. Real-time 3D pays off when the viewer wants to combine options themselves (four floors by four wall colours by time of day, say) or to look around the room. There is a middle way, too: the same 3D model can produce product images per variant for the catalogue or shop.
What does a brand gain?
We do not promise figures. The gains are ones you can judge yourself:
- Choices are made on the right surface. Samples and colour fans still matter, but buyers arrive at the showroom or sample order with a shorter list.
- Light becomes part of the advice. A dark walnut floor in the evening or a cool wall colour in the morning can be seen, not described.
- One room, many products. Once the room is built, each new collection is added as another material.
- Selling before completion. Developers can show the finish and light of a flat that does not exist yet.
What should you decide before you start?
- Which room? A neutral show room suits many products; a room drawn from a real plan suits one development and nothing else.
- How many materials at launch? A small, well-prepared selection beats a full collection of uneven quality. More decors can follow as data.
- Which states? Furnished and empty, day and evening, perhaps two specification levels. Each state needs its own work on light.
- What comes next? A sample order, a stockist finder or an enquiry. The visualiser should not simply end.
Try the example
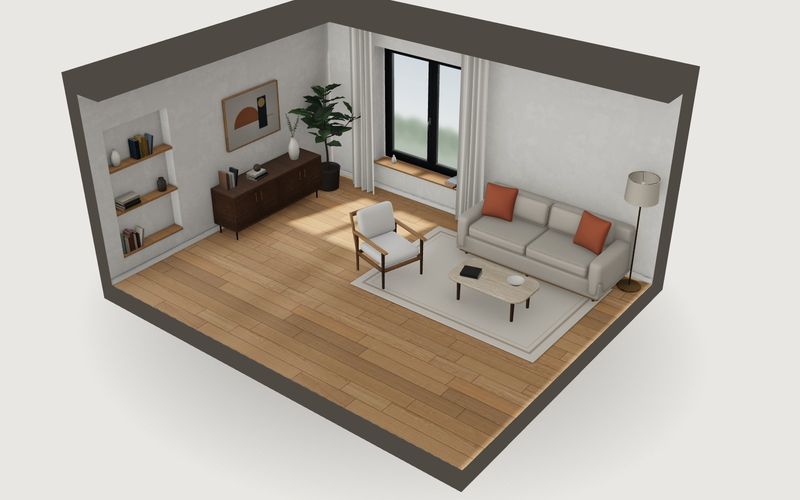
The living room cut-away is an example configurator with fictional products and example values, built by Modelwright; no manufacturer commissioned or reviewed it. A living room is cut open so you can look in from outside. It offers:
- four floors: oak wide plank, oak herringbone, walnut and polished screed;
- four wall colours;
- furnished or empty;
- time of day from 7 am to 10 pm, with the floor lamp taking over in the evening;
- 3D, eye-level, plan and corner views.
It has no prices, rules or enquiry; it shows the presentation, not the sales route.
Own demo · fictional product
Living room cut-away
A living room, cut open: floor, wall colour, furnished or empty, daylight and plan view.
How materials, light and views are put together is explained in room visualiser: materials, daylight and views.
How would it be built for your product?
We build the room around your materials or furniture: floors from your decors and laying patterns, walls from your colour values, furniture from photos, dimensioned drawings or CAD where it suits the web. For a developer, the room can follow a real floor plan. Where a visitor goes next, whether to a sample order, a retailer or an enquiry, is your call; the options are set out in furniture configurator enquiries, dealers and contract projects. Budgeting is covered in furniture configurator cost, and how a project runs in custom 3D configurator development.
Frequently asked questions
Does the visualiser show colours exactly?
No. How a colour appears depends on the screen and its settings. The visualiser helps narrow the choice; the final decision is made against a physical sample.
Can buyers enter their own room?
Not in our demo; the room is fixed. Room inputs are possible, as our sofa example shows, but they make the project larger, because light and materials must then work at every room size.
How many decors can it show?
Technically, many. The real limit is upkeep: every decor needs a good source image at the right scale. Plan who supplies new collections.
Sources
- Modelwright library page "Living room cut-away", list "Live in this demo", read 14 November 2026: modelwright.de/en/library/room-visualiser/
- Demo source code, /assets/mw3d/demos/room.js on modelwright.de, checked 14 November 2026.
Examples to try
Own demo · fictional product
Living room cut-away
A living room, cut open: floor, wall colour, furnished or empty, daylight and plan view.
Read next

Yurt configurator software for yurt and glamping makers
What a 3D yurt configurator needs: diameter, doors and windows placed around the lattice wall, fabrics, stain, options, a site check and an enquiry.

Yard ramp configurator for manufacturers: features, benefits, implementation
What a 3D configurator for mobile yard ramp makers must do: length, bed height, forklift slope, checks, options and an enquiry with a PDF.

Wood-fired hot tub configurator software for hot tub makers
What a 3D configurator should do for wood-fired hot tub makers: stove type, size, cover, lighting, accessories, a running price and an enquiry.