Room visualiser: materials, daylight and views in a 3D room cut-away
How a 3D room visualiser is built: floors at true scale, wall colours, furnished or empty, a sun and a lamp that follow the clock, cut-away and plan views.
Short answer: a 3D room visualiser has four parts: a modelled room that gives scale, swappable materials for floor and walls, a switch for states such as furnished or empty, and light that follows the time of day. On top come a few fixed views, so every visitor finds the angles that matter. Our "living room cut-away" example configurator shows all four with example values.

How is the room built?
The room is a 3D model in its own right, not a photograph with surfaces swapped. In our demo the architecture and furniture are modelled in Blender: a window in a deep reveal with a window board, skirting, and a niche set into the wall. Details like these give a material its scale. A plank only reads as a plank when there is skirting beside it and a full-size sofa on it.
To let you look in, the room is cut open. The cut faces are flat and dark, as on an architectural section, so nobody mistakes them for walls. For the shadow pass, hidden surfaces close the cut again, so the sun enters only through the window and not through the open side.
How are floors and wall colours swapped?
In the visualiser a floor is not a flat colour but a material with an image, a surface relief and a degree of sheen, laid at a defined scale. The demo shows four example floors:
| Floor (example) | What defines it |
|---|---|
| Oak, wide plank | long boards, own laying pattern at room scale |
| Oak, herringbone | small blocks, pattern turned 45 degrees |
| Walnut | dark boards, a little glossier than the oak |
| Polished screed | jointless, the glossiest of the four |
The floor images were prepared from freely licensed (CC0) material sources, with our own laying patterns. For your product, your decors take their place. For each decor we need a good source image, the laying size and a note on sheen.
Wall colours are simpler: one colour value per tone over a plaster texture. The demo offers lime white, sage, clay and taupe. A paint brand would supply values from its colour card. How a colour looks on screen still depends on the device, so the visualiser does not replace a painted sample.
Furnished or empty: why two light bakes?
When furniture leaves a room, more changes than what you see. The soft shading in corners and under furniture, which the eye reads as "room", changes too. The demo therefore has two pre-calculated shading maps for the room shell, one furnished and one empty, and swaps between them. Without that step, an empty room quickly looks flat, with suspiciously bright corners.
For developers this is the key switch: the same flat empty, as it will be handed over, and furnished, so buyers can picture the size.
How does the light follow the clock?
The time-of-day slider runs from 7 am to 10 pm in half-hour steps. Behind it is a simple sun path, with sunrise at 6 and sunset at 9 pm: the direction, height and colour of the sunlight change with the hour, and the patch of light from the window moves across the room. In the evening the sky light fades, the ambient light turns cooler and the view out of the window darkens.
From about 7 pm in the furnished room the floor lamp takes over. It fades in between 6:30 and 8:30 pm, casts soft shadows, and its linen shade glows. The empty room has no lamp, so it simply gets dark, which is honest: an unfurnished flat looks different in the evening.
This is a visual impression, not a lighting design. It shows mood, not illuminance.
Which views does a visitor need?
Free orbiting alone is rarely enough. Someone judging a room needs a few fixed angles. The demo has four:
- 3D: the overview from above into the cut-away room.
- Eye level: the view on walking in, where floor and walls look most like the real thing.
- Plan: the room from above, for proportions and furniture layout.
- Corner: a close look into one corner of the room, where materials and details appear larger.
Information points on the model add detail, such as the window (1.80 × 1.85 m), the wall niche (16 cm deep) and the floor lamp, which jumps the clock to 9 pm when opened.
What does the demo leave out?
The room is fixed: you cannot enter your own sizes or plan. There are no prices, rules or enquiry. Where those are needed, the visualiser is combined with a configurator or an enquiry route; our modular sofa shows what that looks like for furniture with room checks. File size, loading and mobile questions are covered in furniture configurator implementation.
Try it yourself
The living room cut-away is an example configurator with fictional products; floors, colours and furniture are examples. Pick the walnut floor, switch to empty and drag the time to 9 pm; then switch back to furnished.
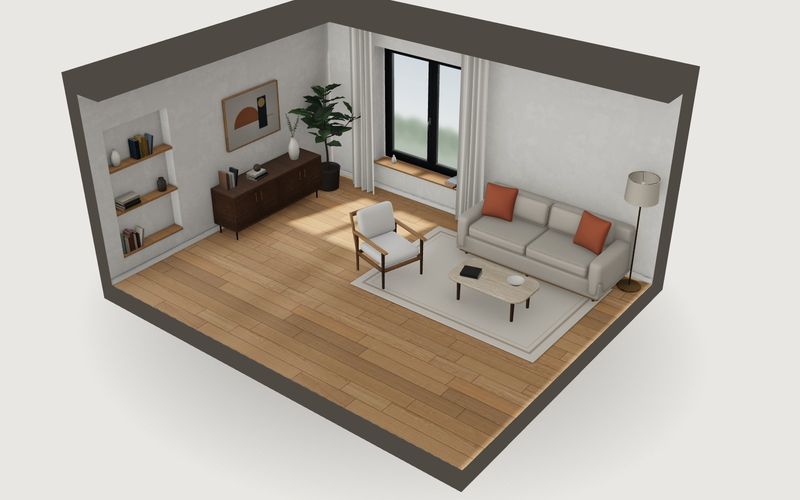
Own demo · fictional product
Living room cut-away
A living room, cut open: floor, wall colour, furnished or empty, daylight and plan view.
What flooring, paint and furniture brands use such a visualiser for is covered in room visualiser for flooring, paint and furniture brands. How a project runs: custom 3D configurator development.
Frequently asked questions
Are photos of our floors good enough as a source?
For a first version, often yes, if they are evenly lit and the laying size is known. Scans or sample boards photographed under the same light give better results.
Can the room follow our show home or a real flat?
Yes, from plans and elevations or from CAD data. The more detail the real room has, the larger the model; we agree that before building.
Can we also get still images from it?
Yes. The same 3D model can produce images per variant, for a catalogue or a shop.
Sources
- Modelwright library page "Living room cut-away", list "Live in this demo", read 14 November 2026: modelwright.de/en/library/room-visualiser/
- Materials, light, views and information points: demo source code /assets/mw3d/demos/room.js and the source notes in /assets/mw3d/CREDITS.md on modelwright.de, checked 14 November 2026.
Examples to try
Own demo · fictional product
Living room cut-away
A living room, cut open: floor, wall colour, furnished or empty, daylight and plan view.
Read next

Yurt configurator rules: placing doors and windows on the lattice wall
The rules a yurt configurator needs: wall length per diameter, the space each opening takes, a second door opposite, collision-free dragging, options.

Yard ramp slope, bed height and checks as configurator rules
How a yard ramp configurator calculates slope from length, level-off and bed height, and checks lift range, door opening and forklift clearance.

Wire partition planner rules: outline, doors and parts
The rules a wire partition planner needs: outline on a grid, wall lengths, heights, doors and service windows, ceiling and lock, layout checks and parts.